Skip main navigation
Off market
  • $411,600

    11532 Balintore Dr, Riverview, FL 33579

    4beds
    2,535sqft
    SingleFamily
    Built in 2011
    5,501 Square Feet Lot
    $411,600 Zestimate®
    $162/sqft
    $2,871 Estimated rent

    Home value

    $411,600

    $391,000 - $432,000

    $2,871/mo

    Zestimate® history
    Loading
    Loading...

    Owner options

    List your home for rent

    $2,871/mo

    Rent Zestimate®

    Find your next renter with Zillow Rental Manager. Plus, with online applications, you can quickly screen prospective tenants – for free.

    Learn more

    $2,871/mo

    Rent Zestimate®

    Refinance and save

    $2,835/mo

    Est. payment

    Refinancing to a lower rate could help reduce your monthly payments and save thousands over the life of the loan.

    See today's rates

    $2,835/mo

    Est. payment

    Explore your selling options

    Work with a Zillow partner agent

    Leverage their expertise and Zillow's premium Showcase listings to get your home seen by more buyers.

    Get started

    List with your own agent

    Get your home in front of millions of buyers by listing it on Zillow.

    Learn how to do it

    Sell it yourself

    Take full control of how buyers see your home on Zillow by listing For Sale by Owner (FSBO).

    List your home

    What's special

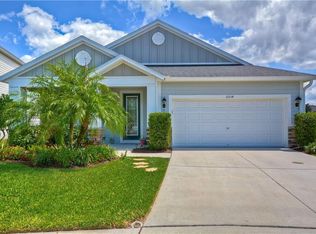
    Home is being rezoned to Riverview High School (A rated) in August 2015! This lovely 4 bedroom, 3.5 bath home is the perfect space for a growing family. Located in the desirable community of Panther Trace, this home is just a short walking distance from community pool, park, playground & tennis courts! Charming curb appeal features immaculate landscaping, siding, & pretty elevation! Inside awaits a bright formal dining room, what a great space to entertain guests! Moving forward is the wonderful kitchen offering granite countertops, stainless appliances, large pantry & lots of storage space in pretty cherry cabinets topped with crown. A breakfast nook is open to the kitchen & offers tranquil views. Also open to the kitchen is the spacious family room with oversized sliders to the lanai. A large, under-stairs storage space is perfect for all your extra things. There is so much storage space throughout this house! Upstairs awaits the master suite with a cozy sitting area/den & a HUGE walk-in closet! The upgraded master bathroom offers dual sinks, garden tub & a walk-in shower. Three large secondary bedrooms are all of good size & all offer ample closet space, one offers an attached bathroom making it perfect for an in-law suite. The laundry room is also upstairs for added convenience. A bonus space downstairs could be a play room, home office or even made into a 5th bedroom. Outside is a large screened patio with wooded and pond views, extending living space! This home is move-in ready & waiting for you!

    This property is off market, which means it's not currently listed for sale or rent on Zillow. This may be different from what's available on other websites or public sources.
    Facts & features

    Interior

    Bedrooms & bathrooms
    • Bedrooms: 4
    • Bathrooms: 4
    • Full bathrooms: 3
    • 1/2 bathrooms: 1
    Heating
    • Forced air, Heat pump, Electric
    Cooling
    • Central
    Appliances
    • Included: Dishwasher, Dryer, Garbage disposal, Microwave, Range / Oven, Refrigerator, Washer
    Features
    • Flooring: Tile, Carpet, Hardwood
    • Has fireplace: No
    Interior area
    • Total interior livable area: 2,535 sqft

    Property

    Parking
    • Total spaces: 2
    • Parking features: Garage - Attached
    Features
    • Exterior features: Wood, Composition
    • Has view: Yes
    • View description: Water
    • Has water view: Yes
    • Water view: Water
    Lot
    • Size: 5,501 Square Feet
    Details
    • Parcel number: 203104972000009000160U

    Construction

    Type & style
    • Home type: SingleFamily
    • Architectural style: Contemporary
    Materials
    • masonry
    • Roof: Asphalt
    Condition
    • Year built: 2011

    Community & HOA

    HOA
    • Has HOA: Yes
    • HOA fee: $6 monthly
    Location
    • Region: Riverview

    Financial & listing details

    • Price per square foot: $162/sqft
    • Tax assessed value: $345,175
    • Annual tax amount: $7,911

    Price history

    DateEventPrice
    11/30/2024Listing removed$449,000-1.2%$177/sqft
    Source: Stellar MLS #T3337212 Report a problem
    11/30/2023Listing removed--
    Source: Stellar MLS #T3337212 Report a problem
    12/1/2021Sold$454,500+1.2%$179/sqft
    Source: Public Record Report a problem
    10/27/2021Pending sale$449,000$177/sqft
    Source: Stellar MLS #T3337212 Report a problem
    10/25/2021Listed for sale$449,000+85.2%$177/sqft
    Source: Stellar MLS #T3337212 Report a problem
    10/29/2015Sold$242,500-1%$96/sqft
    Source: Stellar MLS #T2775335 Report a problem
    8/25/2015Listed for sale$245,000+12.4%$97/sqft
    Source: SIGNATURE REALTY ASSOCIATES #T2775335 Report a problem
    10/4/2012Sold$218,000$86/sqft
    Source: Public Record Report a problem
    8/2/2012Price change$218,000-0.5%$86/sqft
    Source: Florida Home Realty Professionals, Inc. #T2529121 Report a problem
    7/29/2012Listed for sale$219,000+15.3%$86/sqft
    Source: Florida Home Realty Professionals, Inc. #T2529121 Report a problem
    3/29/2012Listing removed$189,990$75/sqft
    Source: Coldwell Banker Residential Real Estate Report a problem
    3/23/2012Listed for sale$189,990$75/sqft
    Source: Coldwell Banker Residential Real Estate Report a problem
    2/15/2012Listing removed$189,990-10.6%$75/sqft
    Source: Coldwell Banker Residential Real Estate Report a problem
    11/3/2011Sold$212,500+11.8%$84/sqft
    Source: Public Record Report a problem
    9/20/2011Price change$189,990-13.5%$75/sqft
    Source: Coldwell Banker Residential Real Estate Report a problem
    6/10/2011Listed for sale$219,750$87/sqft
    Source: BUYERS HOME STORE #T2474124 Report a problem

    Public tax history

    YearProperty taxesTax assessment
    2025$7,911 +6.3%$333,163 +2.9%
    2024$7,441 +3.6%$323,774 +3%
    2023$7,184 +5.3%$314,344 +3%
    2022$6,823 +42.8%$305,188 +64.9%
    2021$4,779 +1.9%$185,103 +1.4%
    2020$4,691 +2.2%$182,547 +2.3%
    2019$4,588 $178,443 +1.9%
    2018$4,588 +1.2%$175,116 +2.1%
    2017$4,534 +1.5%$171,514 -2.9%
    2016$4,465 -3%$176,682 +7.7%
    2015$4,601 +3.3%$164,078 +0.8%
    2014$4,452 $162,776 -4.5%
    2013$4,452 -16.1%$170,482 +2.1%
    2012$5,307 +113.3%$167,046 +667%
    2011$2,489 +231.9%$21,780 +10%
    2010$750 +14.2%$19,800 +10%
    2009$656 -41.4%$18,000 -55.9%
    2008$1,121 +28.9%$40,800 +41.7%
    2007$870 $28,800
    Find assessor info on the county website

    Neighborhood: Panther Trace

    Nearby schools

    GreatSchools rating
    Schools provided by the listing agent
    • Elementary: Collins
    • Middle: Barrington
    • High: East Bay

    Source: The MLS. This data may not be complete. We recommend contacting the local school district to confirm school assignments for this home.

    Get a cash offer in 3 minutes
    Find out how much your home could sell for in as little as 3 minutes with a no-obligation cash offer.
    Estimated market value
    $411,600
    Get a cash offer in 3 minutes
    Find out how much your home could sell for in as little as 3 minutes with a no-obligation cash offer.
    Estimated market value
    $411,600