Skip main navigation
Sold for $350,000
  • $350,000

    11539 Balintore Dr, Riverview, FL 33579

    3beds
    1,945sqft
    Single Family Residence
    Built in 2012
    7,007 Square Feet Lot
    $352,500 Zestimate®
    $180/sqft
    $2,629 Estimated rent

    Home value

    $352,500

    $335,000 - $370,000

    $2,629/mo

    Zestimate® history
    Loading
    Loading...

    Owner options

    List your home for rent

    $2,629/mo

    Rent Zestimate®

    Find your next renter with Zillow Rental Manager. Plus, with online applications, you can quickly screen prospective tenants – for free.

    Learn more

    $2,629/mo

    Rent Zestimate®

    Refinance and save

    $2,411/mo

    Est. payment

    Refinancing to a lower rate could help reduce your monthly payments and save thousands over the life of the loan.

    See today's rates

    $2,411/mo

    Est. payment

    Explore your selling options

    Work with a Zillow partner agent

    Leverage their expertise and Zillow's premium Showcase listings to get your home seen by more buyers.

    Get started

    List with your own agent

    Get your home in front of millions of buyers by listing it on Zillow.

    Learn how to do it

    Sell it yourself

    Take full control of how buyers see your home on Zillow by listing For Sale by Owner (FSBO).

    List your home

    What's special

    Fenced rear yardEn-suite bathroomElegant granite countertopsGarden tubWood-look laminate flooringSeparate showerCovered and screened patio
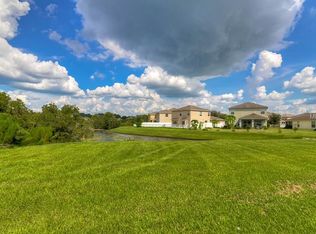
    $20,000 PRICE REDUCTION! Welcome to 11539 Balintore Dr, a stunning one-story home in the desirable Panther Trace community of Riverview, FL. This charming 3-bedroom, 2-bathroom home offers 1,945 square feet of well-designed living space, combining style, comfort, and functionality. Built in 2012, the home features gorgeous wood-look laminate flooring and tile throughout, creating a seamless flow between rooms. The updated kitchen is a chef's dream, showcasing crisp white shaker cabinets, elegant granite countertops, and sleek stainless steel appliances. Whether you're preparing a family meal or hosting friends, this kitchen offers both beauty and practicality. The spacious primary bedroom is a true retreat, complete with a large walk-in closet and an en-suite bathroom featuring dual vanities, a garden tub, and a separate shower for the ultimate relaxation. The two additional bedrooms are generously sized and share a full bathroom. Outside, the covered and screened patio provides the perfect spot to unwind while overlooking a fenced rear yard, offering privacy and ample space for outdoor activities or gardening. Located in the highly sought-after Panther Trace community, this home offers access to fantastic amenities, including a clubhouse, community pool, tennis courts, and playgrounds. The neighborhood is ideal for families and offers a friendly, well-maintained environment. Plus, you're just minutes away from local conveniences, including shopping, dining, and entertainment options. Within 20 miles, you'll find attractions like the Alafia River State Park, perfect for hiking, biking, and canoeing, as well as the Apollo Beach Nature Preserve, a peaceful spot to enjoy nature and wildlife. For even more shopping and dining options, the Westfield Brandon Mall is nearby. With easy access to I-75, this home is also a short drive from downtown Tampa and all the cultural and recreational amenities it has to offer. Don’t miss the opportunity to make this beautiful home yours—schedule your private showing today!

    Zillow last checked:

    Listing updated:

    Listed by:

    Don Suda 813-205-6615,

    TAMPA BAY PREMIER REALTY 813-968-8231

    Bought with:

    Sergio Perez, 3525008

    LPT REALTY, LLC

    Source: Stellar MLS,MLS#: TB8320582MLS LogoOriginating MLS: Suncoast Tampa

    Facts & features

    Interior

    Bedrooms & bathrooms
    • Bedrooms: 3
    • Bathrooms: 2
    • Full bathrooms: 2
    Rooms
    • Room types: Den/Library/Office, Dining Room
    Primary bedroom
    • Features: Built-in Closet
    • Level: First
    • Area: 182 Square Feet
    • Dimensions: 14x13
    Kitchen
    • Level: First
    • Area: 156 Square Feet
    • Dimensions: 13x12
    Living room
    • Level: First
    • Area: 238 Square Feet
    • Dimensions: 17x14
    Heating
    • Central
    Cooling
    • Central Air
    Appliances
    • Included: Dishwasher, Microwave, Range, Refrigerator
    • Laundry: Inside, Laundry Room
    Features
    • High Ceilings, Kitchen/Family Room Combo
    • Flooring: Laminate, Tile
    • Doors: Sliding Doors
    • Has fireplace: No
    Interior area
    • Total structure area: 2,715
    • Total interior livable area: 1,945 sqft

    Property

    Parking
    • Total spaces: 2
    • Parking features: Driveway
    • Attached garage spaces: 2
    • Has uncovered spaces: Yes
    Features
    • Levels: One
    • Stories: 1
    • Fencing: Fenced,Vinyl
    Lot
    • Size: 7,007 Square Feet
    • Features: Corner Lot
    Details
    • Parcel number: U04312097200001000010.0
    • Zoning: PD
    • Special conditions: None

    Construction

    Type & style
    • Home type: SingleFamily
    • Property subtype: Single Family Residence
    Materials
    • Stucco
    • Foundation: Slab
    • Roof: Shingle
    Condition
    • New construction: No
    • Year built: 2012

    Utilities & green energy

    • Sewer: Public Sewer
    • Water: Public
    • Utilities for property: Electricity Connected

    Community & HOA

    Community
    • Features: Deed Restrictions, Pool
    • Pet fee: $0 monthly
    • Subdivision: PANTHER TRACE PH 2B-1
    HOA
    • Has HOA: Yes
    • Amenities included: Pool
    • HOA fee: $5 monthly
    • HOA name: Real Manage
    • HOA phone: 813-671-0831
    Location
    • Region: Riverview

    Financial & listing details

    • Price per square foot: $180/sqft
    • Tax assessed value: $311,355
    • Annual tax amount: $7,573
    • Date on market: 11/12/2024
    • Cumulative days on market: 77 days
    • Listing terms: Cash,Conventional
    • Ownership: Fee Simple
    • Total actual rent: 0
    • Electric utility on property: Yes
    • Road surface type: Paved

    Price history

    DateEventPrice
    2/25/2025Sold$350,000$180/sqft
    Source: Stellar MLS #TB8320582 Report a problem
    1/29/2025Pending sale$350,000$180/sqft
    Source: Stellar MLS #TB8320582 Report a problem
    1/16/2025Price change$350,000-3.4%$180/sqft
    Source: Stellar MLS #TB8320582 Report a problem
    12/11/2024Price change$362,400-2%$186/sqft
    Source: Stellar MLS #TB8320582 Report a problem
    11/13/2024Listed for sale$369,900+8.2%$190/sqft
    Source: Stellar MLS #TB8320582 Report a problem
    7/28/2023Listing removed--
    Source: Zillow Rentals Report a problem
    7/21/2023Listed for rent$2,445$1/sqft
    Source: Zillow Rentals Report a problem
    7/21/2023Listing removed--
    Source: Zillow Rentals Report a problem
    7/9/2023Price change$2,445-3.9%$1/sqft
    Source: Zillow Rentals Report a problem
    6/10/2023Listed for rent$2,545$1/sqft
    Source: Zillow Rentals Report a problem
    9/7/2021Sold$342,000+29.1%$176/sqft
    Source: BHHS Florida Prop Group solds #T3322679_33579 Report a problem
    12/11/2020Sold$265,000$136/sqft
    Source: Stellar MLS #T3274647 Report a problem
    11/12/2020Pending sale$265,000$136/sqft
    Source: SIGNATURE REALTY ASSOCIATES #T3274647 Report a problem
    11/10/2020Listed for sale$265,000+35.9%$136/sqft
    Source: SIGNATURE REALTY ASSOCIATES #T3274647 Report a problem
    12/5/2012Sold$195,000$100/sqft
    Source: Public Record Report a problem

    Public tax history

    YearProperty taxesTax assessment
    2025$8,276 +3.5%$311,355 -0.7%
    2024$7,999 +5.6%$313,687 +8.3%
    2023$7,573 +10.9%$289,585 +10%
    2022$6,827 +30.8%$263,259 +25.5%
    2021$5,219 +27.4%$209,697 +40.2%
    2020$4,096 +2.4%$149,587 +2.3%
    2019$4,001 $146,224 +1.9%
    2018$4,001 +1.3%$143,498 -8.5%
    2017$3,948 +1.6%$156,758 +13.9%
    2016$3,884 +0.7%$137,656 +0.7%
    2015$3,856 -1.6%$136,699 +0.8%
    2014$3,920 $135,614 -13.5%
    2013$3,920 +74.8%$156,804 +471.4%
    2012$2,242 -1.2%$27,444 -0.8%
    2011$2,270 +170.7%$27,673 +10%
    2010$839 +11.1%$25,157 +10%
    2009$755 -43.9%$22,870 -55.9%
    2008$1,345 +31.1%$51,839 +41.7%
    2007$1,026 $36,592
    Find assessor info on the county website

    Neighborhood: Panther Trace

    Nearby schools

    GreatSchools rating
    Schools provided by the listing agent
    • Elementary: Collins-HB
    • Middle: Barrington Middle
    • High: Riverview-HB

    Source: Stellar MLS. This data may not be complete. We recommend contacting the local school district to confirm school assignments for this home.

    Get a cash offer in 3 minutes
    Find out how much your home could sell for in as little as 3 minutes with a no-obligation cash offer.
    Estimated market value
    $352,500
    Get a cash offer in 3 minutes
    Find out how much your home could sell for in as little as 3 minutes with a no-obligation cash offer.
    Estimated market value
    $352,500