Skip main navigation
Sold for $1,470,000
  • $1,470,000

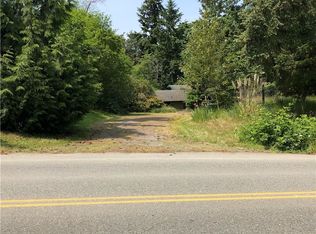
    11532 SE 83rd Pl, Newcastle, WA 98056

    6beds
    2,596sqft
    Single Family Residence
    Built in 2025
    -- sqft lot
    $1,437,200 Zestimate®
    $566/sqft
    $5,995 Estimated rent

    Home value

    $1,437,200

    $1.34M - $1.54M

    $5,995/mo

    Zestimate® history
    Loading
    Loading...

    Owner options

    List your home for rent

    $5,995/mo

    Rent Zestimate®

    Find your next renter with Zillow Rental Manager. Plus, with online applications, you can quickly screen prospective tenants – for free.

    Learn more

    $5,995/mo

    Rent Zestimate®

    Refinance and save

    $8,973/mo

    Est. payment

    Refinancing to a lower rate could help reduce your monthly payments and save thousands over the life of the loan.

    See today's rates

    $8,973/mo

    Est. payment

    Explore your selling options

    Work with a Zillow partner agent

    Leverage their expertise and Zillow's premium Showcase listings to get your home seen by more buyers.

    Get started

    List with your own agent

    Get your home in front of millions of buyers by listing it on Zillow.

    Learn how to do it

    Sell it yourself

    Take full control of how buyers see your home on Zillow by listing For Sale by Owner (FSBO).

    List your home

    What's special

    Upper floorOptional bonus roomPrivate bathroomElongated walk-in closetOpen-concept designSpacious bedroomExpansive quartz countertops
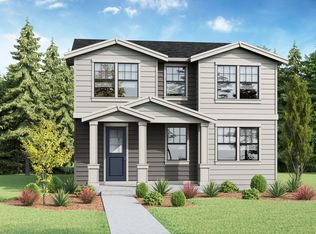
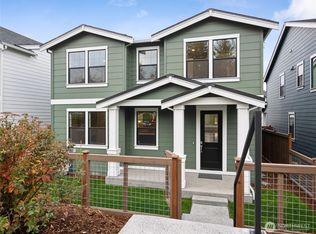
    Step into your forever home with the Newhaven floorplan. Its main floor features an open-concept design accompanied a bedroom and ¾ bathroom, superbly placed for a home workspace or guest room. A center island with bar seating and expansive quartz countertops makes the kitchen a chef's dream. Flowing seamlessly into the dining and great rooms, it's the perfect venue for entertaining guests. On the upper floor, a full bath and laundry room can be found. In addition, 5 more of the Newhaven's comfortable bedrooms can be found including an optional bonus room and the primary suite. There, a spacious bedroom is accompanied by an elongated walk-in closet and a private bathroom.

    Zillow last checked:

    Listing updated:

    Source: DR HortonMLS Logo

    Facts & features

    Interior

    Bedrooms & bathrooms
    • Bedrooms: 6
    • Bathrooms: 3
    • Full bathrooms: 2
    • 1/2 bathrooms: 1
    Interior area
    • Total interior livable area: 2,596 sqft

    Property

    Parking
    • Total spaces: 2
    • Parking features: Garage
    • Garage spaces: 2
    Features
    • Levels: 2.0
    • Stories: 2
    Details
    • Parcel number: 6649330070

    Construction

    Type & style
    • Home type: SingleFamily
    • Property subtype: Single Family Residence
    Condition
    • New Construction
    • New construction: Yes
    • Year built: 2025
    Details
    • Builder name: D.R. Horton

    Community & neighborhood

    Location
    • Region: Newcastle
    • Subdivision: Parkside at May Creek

    Price history

    DateEventPrice
    9/26/2025Sold$1,470,000-7.3%$566/sqft
    Source: Public Record Report a problem
    7/17/2025Price change$1,584,995-6.2%$611/sqft
    Source: DR Horton Report a problem
    6/5/2025Listed for sale$1,689,995$651/sqft
    Source: DR Horton Report a problem

    Public tax history

    YearProperty taxesTax assessment
    2025$13,811 +129.9%$1,413,000 +118.1%
    2024$6,007 $648,000

    Find assessor info on the county website

    Neighborhood: 98056

    Nearby schools

    GreatSchools rating
    Schools provided by the MLS
    • Elementary: Hazelwood Elementary School
    • Middle: Risdon Middle School
    • High: Hazen High School
    • District: Renton School District

    Source: DR Horton. This data may not be complete. We recommend contacting the local school district to confirm school assignments for this home.

    Get pre-qualified for a loan
    At Zillow Home Loans, we can pre-qualify you in as little as 5 minutes with no impact to your credit score.

    An equal housing lender. NMLS #10287.