Embrace a home that matches your lifestyle in the Brentwood. Whether entertaining guests on the weekend or surviving the busy week, the open-concept main floor will save the day. The kitchen's ample cabinetry, center island with bar seating, and walk-in pantry brings ease to every meal. Enjoy your creations nearby with those closest in the welcoming dining area. Afterwards, head into the spacious great room and unwind. 6 bedrooms can be found on the upper floor including an optional bonus room and the primary suite. Additionally, a laundry room and full bathroom are easily accessible to all. In the primary suite a bright living space is complemented by a walk-in closet and private bathroom.
Sold for $1,420,000
$1,420,000
11556 SE 83rd Pl, Newcastle, WA 98056
5beds
2,436sqft
Single Family Residence
Built in 2025
-- sqft lot
$1,506,100 Zestimate®
$583/sqft
$5,265 Estimated rent
Home value
$1,506,100
$1.42M - $1.61M
$5,265/mo
Zestimate® history
Owner options
List your home for rent
$5,265/mo
Rent Zestimate®
Find your next renter with Zillow Rental Manager. Plus, with online applications, you can quickly screen prospective tenants – for free.
$5,265/mo
Rent Zestimate®
Refinance and save
$8,671/mo
Est. payment
Refinancing to a lower rate could help reduce your monthly payments and save thousands over the life of the loan.
$8,671/mo
Est. payment
Explore your selling options
Work with a Zillow partner agent
Leverage their expertise and Zillow's premium Showcase listings to get your home seen by more buyers.
Get startedList with your own agent
Get your home in front of millions of buyers by listing it on Zillow.
Learn how to do itSell it yourself
Take full control of how buyers see your home on Zillow by listing For Sale by Owner (FSBO).
List your homeWhat's special
Primary suiteBright living spaceOptional bonus roomWalk-in closetPrivate bathroomWalk-in pantryLaundry room
Zillow last checked:
Listing updated:
Source: DR Horton
Facts & features
Interior
Bedrooms & bathrooms
- Bedrooms: 5
- Bathrooms: 3
- Full bathrooms: 2
- 1/2 bathrooms: 1
Interior area
- Total interior livable area: 2,436 sqft
Property
Parking
- Total spaces: 2
- Parking features: Garage
- Garage spaces: 2
Features
- Levels: 2.0
- Stories: 2
Details
- Parcel number: 6649330060
Construction
Type & style
- Home type: SingleFamily
- Property subtype: Single Family Residence
Condition
- New Construction
- New construction: Yes
- Year built: 2025
Details
- Builder name: D.R. Horton
Community & HOA
Community
- Subdivision: Parkside at May Creek
Location
- Region: Newcastle
Financial & listing details
- Price per square foot: $583/sqft
- Tax assessed value: $694,000
- Annual tax amount: $6,794
- Date on market: 9/9/2025
Price history
| Date | Event | Price |
|---|---|---|
| 12/12/2025 | Sold | $1,420,000-2.1%$583/sqft |
Source: Public Record Report a problem | ||
| 11/5/2025 | Price change | $1,449,995-1.4%$595/sqft |
Source:  DR Horton Report a problem DR Horton Report a problem | ||
| 10/29/2025 | Price change | $1,469,995+1.4%$603/sqft |
Source: DR Horton Report a problem | ||
| 10/11/2025 | Price change | $1,449,995-2.4%$595/sqft |
Source: DR Horton Report a problem | ||
| 10/4/2025 | Price change | $1,484,995-1%$610/sqft |
Source: DR Horton Report a problem | ||
| 9/17/2025 | Price change | $1,499,995-2.3%$616/sqft |
Source: DR Horton Report a problem | ||
| 9/9/2025 | Listed for sale | $1,534,995$630/sqft |
Source: DR Horton Report a problem | ||
| 8/28/2025 | Listing removed | $1,534,995$630/sqft |
Source: DR Horton Report a problem | ||
| 7/25/2025 | Listed for sale | $1,534,995$630/sqft |
Source: DR Horton Report a problem | ||
Public tax history
| Year | Property taxes | Tax assessment |
|---|---|---|
| 2025 | $6,794 +13.1% | $694,000 +7.1% |
| 2024 | $6,007 | $648,000 |
Find assessor info on the county website
Neighborhood: 98056
Nearby homes
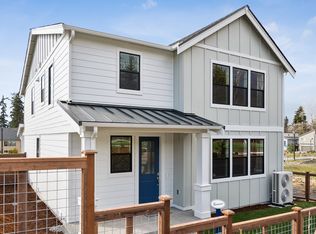
- $1,470,0006 bd3 ba2.5k sqft11532 SE 83rd Pl, Newcastle, WA 98056Sold
- $---- bd-- ba-- sqft8305 116th Ave SE #BP4GR8, Renton, WA 98056Off Market
- $918,0009.77 Acres8309 116th Ave SE, Renton, WA 98056Off Market
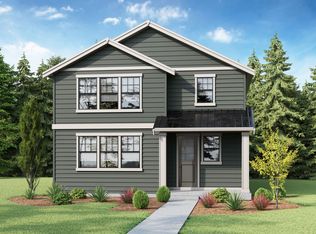
- $1,699,9956 bd3 ba2.5k sqft11574 SE 83rd Pl, Newcastle, WA 98056Sold
- $1,420,0005 bd3 ba2.4k sqft11556 SE 83rd Pl #6, Newcastle, WA 98056Sold
- $1,699,9956 bd3 ba2.5k sqft11574 SE 83rd Pl #5, Newcastle, WA 98056Sold
- $1,470,0006 bd3 ba2.5k sqft11532 SE 83rd Pl #7, Newcastle, WA 98056Sold
- $1,424,9955 bd3 ba2.4k sqft11510 SE 83rd Pl #8, Newcastle, WA 98056Sold
Nearby schools
GreatSchools rating
- 7/10Hazelwood Elementary SchoolGrades: K-5Distance: 0.7 mi
- 7/10Vera Risdon Middle SchoolGrades: 6-8Distance: 0.9 mi
- 6/10Hazen Senior High SchoolGrades: 9-12Distance: 2.4 mi
Schools provided by the MLS
- Elementary: Hazelwood Elementary School
- Middle: Risdon Middle School
- High: Hazen High School
- District: Renton School District
Source: DR Horton. This data may not be complete. We recommend contacting the local school district to confirm school assignments for this home.
Get a cash offer in 3 minutes
Find out how much your home could sell for in as little as 3 minutes with a no-obligation cash offer.
Estimated market value
$1,506,100
Get a cash offer in 3 minutes
Find out how much your home could sell for in as little as 3 minutes with a no-obligation cash offer.
Estimated market value
$1,506,100
- Washington
- King County
- Newcastle
- 98056
- 11556 SE 83rd Pl
Nearby cities
Nearby zip codes
Other Newcastle Topics
