Skip main navigation
Closed
  • $585,000

    11533 310th Ave, Princeton, MN 55371

    4beds
    3,821sqft
    Single Family
    Built in 1995
    5 Acres Lot
    $610,300 Zestimate®
    $153/sqft
    $4,014 Estimated rent

    Home value

    $610,300

    $555,000 - $671,000

    $4,014/mo

    Zestimate® history
    Loading
    Loading...

    Owner options

    List your home for rent

    $4,014/mo

    Rent Zestimate®

    Find your next renter with Zillow Rental Manager. Plus, with online applications, you can quickly screen prospective tenants – for free.

    Learn more

    $4,014/mo

    Rent Zestimate®

    Refinance and save

    $3,714/mo

    Est. payment

    Refinancing to a lower rate could help reduce your monthly payments and save thousands over the life of the loan.

    See today's rates

    $3,714/mo

    Est. payment

    Explore your selling options

    Work with a Zillow partner agent

    Leverage their expertise and Zillow's premium Showcase listings to get your home seen by more buyers.

    Get started

    List with your own agent

    Get your home in front of millions of buyers by listing it on Zillow.

    Learn how to do it

    Sell it yourself

    Take full control of how buyers see your home on Zillow by listing For Sale by Owner (FSBO).

    List your home

    What's special

    Lower tuck-under garageCozy gas fireplaceMeticulously maintained homeSerene pond viewsStunning grand entranceFlexible main-floor officeLower-level family room
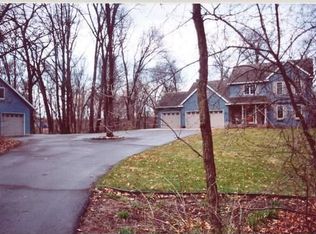
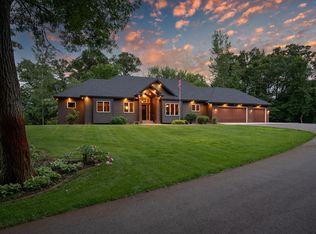
    From the stamped concrete walkway to the stunning grand entrance you will appreciate all of the detailed design that went into this home. This one-owner, meticulously maintained home offers over 3,400 finished square feet of beautifully designed living space, combining comfort, versatility, and functionality. Nestled on 5 peaceful acres with serene pond views, this property is a rare find. Inside, you'll find 5 spacious bedrooms and 4 bathrooms, including a recently updated primary suite and a flexible main-floor office with built-in that can easily serve as a guest bedroom. The main level also features newer carpet, a cozy gas fireplace in the living room, and both formal and casual dining spaces to suit your lifestyle. Enjoy year-round relaxation in the stunning 4-season porch, or gather in the lower-level family room—complete with its own gas fireplace, an additional bedroom and bath, plus a rough-in for a future wet bar area. Storage and hobby space abound with a 35x30 heated and insulated attached garage, plus a lower tuck-under garage ideal for equipment or workshop needs. A spacious mudroom off the garage entrance adds everyday convenience. Don’t miss this incredible opportunity to own a thoughtfully cared-for home with abundant space, natural beauty, and endless potential.

    Zillow last checked:

    Listing updated:

    Listed by:

    Kristie L. Bernard 612-865-3044,

    Keller Williams Integrity NW

    Bought with:

    April L. Magrone, SRS, ABR, GRI

    Edina Realty, Inc.

    Source: NorthstarMLS as distributed by MLS GRID,MLS#: 6722856MLS Logo

    Facts & features

    Interior

    Bedrooms & bathrooms
    • Bedrooms: 4
    • Bathrooms: 4
    • Full bathrooms: 2
    • 3/4 bathrooms: 1
    • 1/2 bathrooms: 1
    Bedroom
    • Level: Upper
    • Area: 262.89 Square Feet
    • Dimensions: 17'4x15'2
    Bedroom 2
    • Level: Upper
    • Area: 144 Square Feet
    • Dimensions: 12x12
    Bedroom 3
    • Level: Upper
    • Area: 144 Square Feet
    • Dimensions: 12x12
    Bedroom 4
    • Level: Lower
    • Area: 168 Square Feet
    • Dimensions: 14x12
    Den
    • Level: Main
    • Area: 212.11 Square Feet
    • Dimensions: 13'10x15'4
    Dining room
    • Level: Main
    • Area: 145.78 Square Feet
    • Dimensions: 10'8x13'8
    Family room
    • Level: Main
    • Area: 295.56 Square Feet
    • Dimensions: 13'4x22'2
    Kitchen
    • Level: Main
    • Area: 282.22 Square Feet
    • Dimensions: 21'2x13'4
    Laundry
    • Level: Main
    • Area: 65.25 Square Feet
    • Dimensions: 7'3x9
    Living room
    • Level: Main
    • Area: 222.22 Square Feet
    • Dimensions: 16'8x13'4
    Sun room
    • Level: Main
    • Area: 231.29 Square Feet
    • Dimensions: 15'3x15'2
    Heating
    • Baseboard, Forced Air, Fireplace(s)
    Cooling
    • Central Air
    Appliances
    • Included: Cooktop, Dishwasher, Dryer, Microwave, Refrigerator, Stainless Steel Appliance(s), Washer, Water Softener Owned
    • Laundry: Main Level, Sink
    Features
    • Basement: Finished
    • Number of fireplaces: 2
    • Fireplace features: Family Room, Living Room
    Interior area
    • Total structure area: 3,821
    • Total interior livable area: 3,821 sqft
    • Finished area above ground: 2,203
    • Finished area below ground: 1,221

    Property

    Parking
    • Total spaces: 3
    • Parking features: Attached, Heated Garage, Insulated Garage, Tuckunder Garage
    • Attached garage spaces: 3
    • Details: Garage Dimensions (35x30)
    Accessibility
    • Accessibility features: None
    Features
    • Levels: Modified Two Story
    • Stories: 2
    • Waterfront features: Pond
    Lot
    • Size: 5 Acres
    • Dimensions: 334 x 658
    • Features: Tree Coverage - Light
    Details
    • Foundation area: 1441
    • Parcel number: 01000104300
    • Zoning description: Residential-Single Family

    Construction

    Type & style
    • Home type: SingleFamily
    • Property subtype: Single Family
    Materials
    • Block
    • Roof: Age 8 Years or Less
    Condition
    • New construction: No
    • Year built: 1995

    Utilities & green energy

    • Electric: Circuit Breakers
    • Gas: Natural Gas
    • Sewer: Private Sewer, Septic System Compliant - No, Tank with Drainage Field
    • Water: Shared System, Well

    Community & neighborhood

    Location
    • Region: Princeton

    HOA & financial

    HOA
    • Has HOA: Yes
    • HOA fee: $82 monthly
    • Services included: Sanitation, Shared Amenities, Snow Removal
    • Association name: Wind River Estates
    • Association phone: 763-442-1706

    Other

    Other facts
    • Road surface type: Paved

    Price history

    DateEventPrice
    6/18/2025Sold$585,000$153/sqft
    Source: NorthstarMLS as distributed by MLS GRID #6722856 Report a problem
    5/20/2025Pending sale$585,000$153/sqft
    Source: NorthstarMLS as distributed by MLS GRID #6722856 Report a problem
    5/16/2025Listed for sale$585,000$153/sqft
    Source: NorthstarMLS as distributed by MLS GRID #6722856 Report a problem

    Public tax history

    Tax history is unavailable.

    Neighborhood: 55371

    Nearby schools

    GreatSchools rating
    Get a cash offer in 3 minutes
    Find out how much your home could sell for in as little as 3 minutes with a no-obligation cash offer.
    Estimated market value
    $610,300
    Get a cash offer in 3 minutes
    Find out how much your home could sell for in as little as 3 minutes with a no-obligation cash offer.
    Estimated market value
    $610,300