Skip main navigation
Closed
  • $695,000

    30934 115th St, Princeton, MN 55371

    5beds
    3,571sqft
    Single Family Residence
    Built in 1996
    2.97 Acres Lot
    $722,000 Zestimate®
    $195/sqft
    $4,167 Estimated rent

    Home value

    $722,000

    $650,000 - $794,000

    $4,167/mo

    Zestimate® history
    Loading
    Loading...

    Owner options

    List your home for rent

    $4,167/mo

    Rent Zestimate®

    Find your next renter with Zillow Rental Manager. Plus, with online applications, you can quickly screen prospective tenants – for free.

    Learn more

    $4,167/mo

    Rent Zestimate®

    Refinance and save

    $4,541/mo

    Est. payment

    Refinancing to a lower rate could help reduce your monthly payments and save thousands over the life of the loan.

    See today's rates

    $4,541/mo

    Est. payment

    Explore your selling options

    Work with a Zillow partner agent

    Leverage their expertise and Zillow's premium Showcase listings to get your home seen by more buyers.

    Get started

    List with your own agent

    Get your home in front of millions of buyers by listing it on Zillow.

    Learn how to do it

    Sell it yourself

    Take full control of how buyers see your home on Zillow by listing For Sale by Owner (FSBO).

    List your home

    What's special

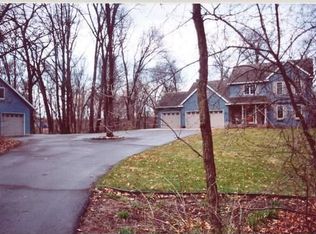
    Welcome to this stunning 5-bedroom, 4-bath rambler on just under 3 private acres in desirable Wind River Estates. Tucked at the end of a quiet cul-de-sac and surrounded by mature trees, this home offers space, privacy, and high-end finishes throughout. Enjoy all living facilities on one level, including main-floor laundry. The kitchen features stainless steel appliances, granite countertops, and a see-through gas fireplace connecting to the informal dining and living room. Step out from the kitchen onto a brand-new, oversized maintenance-free deck—perfect for entertaining or relaxing in the peaceful wooded setting. The primary suite includes French doors, a walk-in closet, dual vanities, a jacuzzi tub, walk-in shower, and another see-through fireplace between the bedroom and bathroom for added warmth and luxury. The walkout lower level offers a spacious family room with a gas fireplace, a fully equipped wet bar (wine cooler, fridge, microwave, sink, dishwasher), and quick access to the finished, heated tuckunder 2-car garage. Three more bedrooms are located downstairs, including one with french doors, and a large walk-in closet w/built-in-shelving—ideal for a home office. The updated lower-level bath features dual sinks, a jacuzzi tub, and a large walk-in shower. Additional features include: Heated 3-car upper garage with epoxy floors and tongue-and-groove walls | New roof, siding, driveway, and A/C | 75-gallon water heater (2020) | Extensive tree clearing for enhanced space and light | Backyard pond and front perennial garden. This home combines luxury, functionality, and unmatched privacy in a beautiful natural setting. With thoughtful updates, spacious living areas, and a premium location, this is truly a rare find. Schedule your private showing today!

    Zillow last checked:

    Listing updated:

    Listed by:

    Jon D. Jondahl Group 763-286-7573,

    eXp Realty,

    Kaylee C Jondahl 763-258-3590

    Bought with:

    Jake Rostberg

    Keller Williams Integrity Realty

    Source: NorthstarMLS as distributed by MLS GRID,MLS#: 6736621MLS Logo

    Facts & features

    Interior

    Bedrooms & bathrooms
    • Bedrooms: 5
    • Bathrooms: 4
    • Full bathrooms: 3
    • 1/2 bathrooms: 1
    Bedroom
    • Level: Main
    • Area: 196 Square Feet
    • Dimensions: 14x14
    Bedroom 2
    • Level: Main
    • Area: 121 Square Feet
    • Dimensions: 11x11
    Bedroom 3
    • Level: Lower
    • Area: 126.5 Square Feet
    • Dimensions: 11.5x11
    Bedroom 4
    • Level: Lower
    • Area: 126.5 Square Feet
    • Dimensions: 11.5x11
    Bedroom 5
    • Level: Lower
    • Area: 165 Square Feet
    • Dimensions: 15x11
    Other
    • Level: Lower
    • Area: 90 Square Feet
    • Dimensions: 10x9
    Deck
    • Level: Main
    • Area: 539 Square Feet
    • Dimensions: 38.5x14
    Dining room
    • Level: Main
    • Area: 160 Square Feet
    • Dimensions: 16x10
    Family room
    • Level: Lower
    • Area: 210.25 Square Feet
    • Dimensions: 14.5x14.5
    Family room
    • Level: Lower
    • Area: 176 Square Feet
    • Dimensions: 16x11
    Garage
    • Level: Main
    • Area: 816 Square Feet
    • Dimensions: 34x24
    Garage
    • Level: Lower
    • Area: 704 Square Feet
    • Dimensions: 32x22
    Informal dining room
    • Level: Main
    • Area: 108 Square Feet
    • Dimensions: 12x9
    Laundry
    • Level: Main
    • Area: 56 Square Feet
    • Dimensions: 8x7
    Living room
    • Level: Main
    • Area: 224 Square Feet
    • Dimensions: 16x14
    Storage
    • Level: Lower
    • Area: 48 Square Feet
    • Dimensions: 8x6
    Heating
    • Forced Air
    Cooling
    • Central Air
    Appliances
    • Included: Central Vacuum, Dishwasher, Dryer, Exhaust Fan, Humidifier, Microwave, Range, Refrigerator, Stainless Steel Appliance(s), Washer, Water Softener Owned, Wine Cooler
    • Laundry: Main Level, Sink
    Features
    • Central Vacuum
    • Basement: Block,Daylight,Finished,Full,Tile Shower,Walk-Out Access
    • Number of fireplaces: 3
    • Fireplace features: Double Sided, Family Room, Gas, Living Room, Primary Bedroom
    Interior area
    • Total structure area: 3,571
    • Total interior livable area: 3,571 sqft
    • Finished area above ground: 1,802
    • Finished area below ground: 1,769

    Property

    Parking
    • Total spaces: 5
    • Parking features: Attached, Asphalt, Garage, Garage Door Opener, Heated Garage, Tuckunder Garage
    • Attached garage spaces: 5
    • Has uncovered spaces: Yes
    Accessibility
    • Accessibility features: None
    Features
    • Levels: One
    • Stories: 1
    • Patio & porch: Deck
    • Pool features: None
    • Fencing: None
    • Waterfront features: Pond
    Lot
    • Size: 2.97 Acres
    • Dimensions: 589 x 527 x 41 x 426
    • Features: Tree Coverage - Medium
    Details
    • Foundation area: 1802
    • Parcel number: 014610205
    • Zoning description: Residential-Single Family

    Construction

    Type & style
    • Home type: SingleFamily
    • Property subtype: Single Family Residence
    Materials
    • Block, Brick, Frame
    • Roof: Age 8 Years or Less,Asphalt
    Condition
    • New construction: No
    • Year built: 1996

    Utilities & green energy

    • Electric: Circuit Breakers
    • Gas: Natural Gas
    • Sewer: Private Sewer, Tank with Drainage Field
    • Water: Private, Well

    Community & neighborhood

    Location
    • Region: Princeton
    • Subdivision: Wind River Estates

    HOA & financial

    HOA
    • Has HOA: Yes
    • HOA fee: $248 quarterly
    • Services included: Shared Amenities
    • Association name: Wind River Estates
    • Association phone: 763-442-1706

    Other

    Other facts
    • Road surface type: Paved

    Price history

    DateEventPrice
    12/8/2025Sold$695,000$195/sqft
    Source: NorthstarMLS as distributed by MLS GRID #6736621 Report a problem
    11/14/2025Pending sale$695,000$195/sqft
    Source: NorthstarMLS as distributed by MLS GRID #6736621 Report a problem
    7/23/2025Price change$695,000-4.1%$195/sqft
    Source: NorthstarMLS as distributed by MLS GRID #6736621 Report a problem
    6/26/2025Listed for sale$725,000+186.6%$203/sqft
    Source: NorthstarMLS as distributed by MLS GRID #6736621 Report a problem
    3/29/2011Sold$253,000$71/sqft
    Source: Lake Superior Area Realtors as distributed by MLS GRID #1456057 Report a problem

    Public tax history

    Tax history is unavailable.

    Neighborhood: 55371

    Nearby schools

    GreatSchools rating
    Get a cash offer in 3 minutes
    Find out how much your home could sell for in as little as 3 minutes with a no-obligation cash offer.
    Estimated market value
    $722,000
    Get a cash offer in 3 minutes
    Find out how much your home could sell for in as little as 3 minutes with a no-obligation cash offer.
    Estimated market value
    $722,000