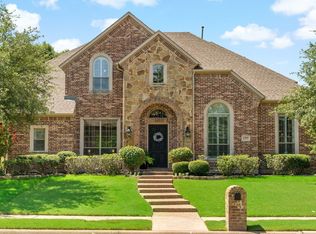
Assumable VA Loan at 3.875% is negotiable. Priced to sell at $207 a sq ft. Exquisite Darling custom home, boasting numerous upgrades! With 5 bedrooms, including a master suite and en-suite on the main floor and 3 up. This home offers exceptional space for everyone. Indulge in the charm of the brick front porch and step inside through the elegant wrought iron front door. You'll be greeted by hand-scraped wood floors throughout the downstairs, complemented by abundant windows that bathe the home in natural light. The kitchen is a chef's delight, showcasing white cabinets, granite countertops, and a stunning tile backsplash. The expansive media room and generous game room on the second floor provide ideal spaces for entertainment. At the end of a long day, escape into your personal oasis—a sparkling heated pool and spa that can be enjoyed all year round. This backyard faces East, granting you the pleasure of cool summer evenings. Highly sought-after Frisco schools, and Wakeland High.
Sold
Price Unknown
11534 Bent Creek Trl, Frisco, TX 75033
5beds
4,652sqft
Single Family Residence
Built in 2005
0.33 Acres Lot
$1,012,400 Zestimate®
$--/sqft
$5,300 Estimated rent
Home value
$1,012,400
$952,000 - $1.07M
$5,300/mo
Zestimate® history
Owner options
List your home for rent
$5,300/mo
Rent Zestimate®
Find your next renter with Zillow Rental Manager. Plus, with online applications, you can quickly screen prospective tenants – for free.
$5,300/mo
Rent Zestimate®
Refinance and save
$840/mo
Est. payment
Refinancing to a lower rate could help reduce your monthly payments and save thousands over the life of the loan.
$840/mo
Est. payment
Explore your selling options
Work with a Zillow partner agent
Leverage their expertise and Zillow's premium Showcase listings to get your home seen by more buyers.
Get startedList with your own agent
Get your home in front of millions of buyers by listing it on Zillow.
Learn how to do itSell it yourself
Take full control of how buyers see your home on Zillow by listing For Sale by Owner (FSBO).
List your homeWhat's special
Abundant windowsBrick front porchGranite countertopsShowcasing white cabinetsMaster suiteGenerous game roomExpansive media room
Zillow last checked:
Listing updated:
Listed by:
John Prell 0493630 214-696-4663,
Creekview Realty 214-696-4663
Bought with:
Andy Hsieh
EPH Realty LLC
Source: NTREIS,MLS#: 20340850
Facts & features
Interior
Bedrooms & bathrooms
- Bedrooms: 5
- Bathrooms: 5
- Full bathrooms: 4
- 1/2 bathrooms: 1
Primary bedroom
- Features: Dual Sinks, Double Vanity, Jetted Tub, Linen Closet, Sitting Area in Primary, Separate Shower, Walk-In Closet(s)
- Level: First
- Dimensions: 17 x 16
Bedroom
- Features: En Suite Bathroom, Walk-In Closet(s)
- Level: First
- Dimensions: 13 x 12
Bedroom
- Features: Walk-In Closet(s)
- Level: Second
- Dimensions: 11 x 14
Bedroom
- Features: Walk-In Closet(s)
- Level: Second
- Dimensions: 15 x 12
Bathroom
- Features: Bidet, Dual Sinks, Double Vanity, En Suite Bathroom, Fireplace, Granite Counters, Jetted Tub, Linen Closet, Stone Counters, Separate Shower
- Level: First
- Dimensions: 13 x 10
Bathroom
- Features: Built-in Features, En Suite Bathroom, Separate Shower
- Level: First
- Dimensions: 9 x 5
Dining room
- Level: First
- Dimensions: 12 x 12
Game room
- Level: Second
- Dimensions: 17 x 14
Half bath
- Features: Granite Counters
- Level: First
- Dimensions: 8 x 5
Kitchen
- Features: Breakfast Bar, Built-in Features, Butler's Pantry, Eat-in Kitchen, Granite Counters, Kitchen Island, Pantry
- Level: First
- Dimensions: 27 x 15
Living room
- Level: First
- Dimensions: 1 x 1
Media room
- Level: Second
- Dimensions: 19 x 17
Office
- Level: First
- Dimensions: 12 x 13
Utility room
- Level: First
- Dimensions: 10 x 8
Heating
- Central, Fireplace(s), Natural Gas
Cooling
- Central Air, Ceiling Fan(s), Electric, Roof Turbine(s)
Appliances
- Included: Built-In Refrigerator, Refrigerator
- Laundry: Washer Hookup, Electric Dryer Hookup, Laundry in Utility Room
Features
- Wet Bar, Chandelier, Decorative/Designer Lighting Fixtures, Double Vanity, Granite Counters, High Speed Internet, Kitchen Island, Multiple Staircases, Pantry, Cable TV, Wired for Data, Walk-In Closet(s), Wired for Sound
- Flooring: Carpet, Ceramic Tile, Hardwood
- Has basement: No
- Number of fireplaces: 2
- Fireplace features: Bath, Electric, Gas, Living Room, Insert
Interior area
- Total interior livable area: 4,652 sqft
Property
Parking
- Total spaces: 3
- Parking features: Additional Parking, Concrete, Door-Multi, Direct Access, Driveway, Garage, Garage Door Opener, Inside Entrance, Kitchen Level, Garage Faces Rear, Tandem
- Attached garage spaces: 3
- Has uncovered spaces: Yes
Features
- Levels: Two
- Stories: 2
- Patio & porch: Rear Porch, Patio, Covered
- Exterior features: Gas Grill, Lighting, Outdoor Grill, Outdoor Kitchen, Private Yard, Storage
- Pool features: Fenced, Gunite, Heated, In Ground, Outdoor Pool, Pool, Pool/Spa Combo, Sport, Waterfall, Community
- Fencing: Back Yard,Electric,Partial,Security,Wood
Lot
- Size: 0.33 Acres
- Features: Corner Lot, Interior Lot, Landscaped, Level, Subdivision
Details
- Parcel number: R236479
Construction
Type & style
- Home type: SingleFamily
- Architectural style: Traditional,Detached
- Property subtype: Single Family Residence
Materials
- Brick, Fiber Cement
- Foundation: Slab
- Roof: Shingle
Condition
- Year built: 2005
Utilities & green energy
- Sewer: Public Sewer
- Water: Public
- Utilities for property: Electricity Available, Electricity Connected, Natural Gas Available, Phone Available, Sewer Available, Separate Meters, Underground Utilities, Water Available, Cable Available
Community & HOA
Community
- Features: Playground, Park, Pool, Tennis Court(s), Trails/Paths, Curbs, Sidewalks
- Security: Smoke Detector(s)
- Subdivision: The Trails Ph 7
HOA
- Has HOA: Yes
- Services included: All Facilities, Maintenance Grounds
- HOA fee: $840 annually
- HOA name: Associa
- HOA phone: 214-368-4030
Location
- Region: Frisco
Financial & listing details
- Tax assessed value: $980,361
- Annual tax amount: $13,538
- Date on market: 5/29/2023
- Cumulative days on market: 57 days
- Listing terms: Cash,Conventional
- Exclusions: Patio fans that are mounted to the wall, the security cameras, Amazon Alexa that is mounted in the kitchen
- Electric utility on property: Yes
Price history
| Date | Event | Price |
|---|---|---|
| 9/1/2023 | Sold | -- |
Source: NTREIS #20340850 Report a problem | ||
| 8/2/2023 | Pending sale | $965,000$207/sqft |
Source: NTREIS #20340850 Report a problem | ||
| 7/25/2023 | Contingent | $965,000$207/sqft |
Source: NTREIS #20340850 Report a problem | ||
| 6/16/2023 | Listed for sale | $965,000$207/sqft |
Source: NTREIS #20340850 Report a problem | ||
| 6/11/2023 | Contingent | $965,000$207/sqft |
Source: NTREIS #20340850 Report a problem | ||
| 5/29/2023 | Listed for sale | $965,000+75.5%$207/sqft |
Source: NTREIS #20340850 Report a problem | ||
| 6/22/2015 | Sold | -- |
Source: Agent Provided Report a problem | ||
| 6/17/2015 | Pending sale | $550,000$118/sqft |
Source: RE/MAX Premier IV #13174057 Report a problem | ||
| 6/17/2015 | Listed for sale | $550,000$118/sqft |
Source: RE/MAX Premier IV #13174057 Report a problem | ||
Public tax history
| Year | Property taxes | Tax assessment |
|---|---|---|
| 2025 | $1,805 -1% | $980,361 +0% |
| 2024 | $1,823 +22.9% | $980,286 +23.6% |
| 2023 | $1,484 -4.3% | $793,365 +10% |
| 2022 | $1,551 +2.6% | $721,241 +10% |
| 2021 | $1,512 +13.8% | $655,674 +10% |
| 2020 | $1,328 -3.1% | $596,067 -2% |
| 2019 | $1,370 +1.7% | $608,000 +1.8% |
| 2018 | $1,347 -88.3% | $597,000 +5.3% |
| 2017 | $11,506 | $567,000 +3.1% |
| 2016 | $11,506 +18.3% | $550,000 +7.1% |
| 2015 | $9,728 | $513,635 +1.5% |
| 2014 | $9,728 | $505,927 +2.9% |
| 2013 | $9,728 | $491,788 +5.4% |
| 2012 | -- | $466,711 -0.1% |
| 2011 | -- | $467,000 +3.7% |
| 2010 | -- | $450,127 -7.4% |
| 2009 | -- | $486,320 +6.4% |
| 2007 | -- | $457,246 +624.5% |
| 2004 | -- | $63,109 -13.2% |
| 2003 | -- | $72,738 +100.5% |
| 2002 | -- | $36,287 |
Find assessor info on the county website
Neighborhood: The Trails
Nearby homes
- $966,5005 bd5 ba4.4k sqft11558 Bent Creek Trl, Frisco, TX 75033Off Market
- $886,0005 bd5 ba4k sqft11553 Mesa Verde Dr, Frisco, TX 75033Off Market
- $--4 bd4 ba4.3k sqft1309 Briar Hollow Ln, Frisco, TX 75033Sold
- $863,6004 bd4 ba4.2k sqft1309 Briar Hollow Ln, Frisco, TX 75034Off Market
- $704,4004 bd3 ba2.8k sqft11513 Bent Creek Trl, Frisco, TX 75033Off Market
- $936,2005 bd4 ba4.2k sqft1331 Briar Hollow Ln, Frisco, TX 75033Off Market
- $869,7004 bd3 ba4k sqft11580 Bent Creek Trl, Frisco, TX 75033Off Market
- $945,7003 bd2 ba4.4k sqft11535 Bent Creek Trl, Frisco, TX 75033Off Market
Nearby schools
GreatSchools rating
- 8/10Corbell Elementary SchoolGrades: PK-5Distance: 0.2 mi
- 9/10Cobb Middle SchoolGrades: 6-8Distance: 1.2 mi
- 10/10Wakeland High SchoolGrades: 9-12Distance: 2.1 mi
Schools provided by the listing agent
- Elementary: Corbell
- Middle: Cobb
- High: Wakeland
- District: Frisco ISD
Source: NTREIS. This data may not be complete. We recommend contacting the local school district to confirm school assignments for this home.
Get a cash offer in 3 minutes
Find out how much your home could sell for in as little as 3 minutes with a no-obligation cash offer.
Estimated market value
$1,012,400
Get a cash offer in 3 minutes
Find out how much your home could sell for in as little as 3 minutes with a no-obligation cash offer.
Estimated market value
$1,012,400
- Texas
- Denton County
- Frisco
- 75033
- The Trails
- 11534 Bent Creek Trl
Nearby cities
Nearby neighborhoods
Nearby zip codes
Other Frisco Topics
