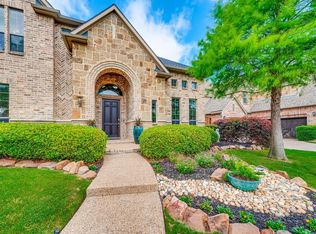
Impressive two-story home is a masterpiece of luxury and comfort located in the highly sought after Trails of West Frisco. Stunning entry with gleaming wood floors that flow throughout the downstairs. Spacious study features built-in shelving and cabinetry. Open concept living room with views of the gorgeous backyard and floor to ceiling stone fireplace. Kitchen features top of the line appliances with double ovens, built in refrigerator, gas cooktop, granite countertops, center island & walk in pantry. Primary suite has views of the landscaped backyard. Ensuite bathroom has jetted tub, separate tile surround shower and custom designed closet. Hard to find, oversized backyard with covered patio, sparkling pool and spa with large side yard. Upstairs features game room, media room and 3 bedrooms. Completing this home is a remarkable 4 car garage for plenty of storage. Neighborhood amenities include 2 pools, tennis courts and miles of multi-purpose trails.
Sold
Price Unknown
1309 Briar Hollow Ln, Frisco, TX 75033
4beds
4,346sqft
Single Family Residence
Built in 2002
0.28 Acres Lot
$1,005,600 Zestimate®
$--/sqft
$5,153 Estimated rent
Home value
$1,005,600
$945,000 - $1.07M
$5,153/mo
Zestimate® history
Owner options
List your home for rent
$5,153/mo
Rent Zestimate®
Find your next renter with Zillow Rental Manager. Plus, with online applications, you can quickly screen prospective tenants – for free.
$5,153/mo
Rent Zestimate®
Refinance and save
$840/mo
Est. payment
Refinancing to a lower rate could help reduce your monthly payments and save thousands over the life of the loan.
$840/mo
Est. payment
Explore your selling options
Work with a Zillow partner agent
Leverage their expertise and Zillow's premium Showcase listings to get your home seen by more buyers.
Get startedList with your own agent
Get your home in front of millions of buyers by listing it on Zillow.
Learn how to do itSell it yourself
Take full control of how buyers see your home on Zillow by listing For Sale by Owner (FSBO).
List your homeWhat's special
Sparkling poolCovered patioLarge side yardBuilt-in shelvingGleaming wood floorsCenter islandEnsuite bathroom
Zillow last checked:
Listing updated:
Listed by:
Leslie Knutson 0520493 214-356-9426,
RE/MAX DFW Associates 972-312-9000
Bought with:
Cindy Bogle
RE/MAX DFW Associates
Source: NTREIS,MLS#: 20367443
Facts & features
Interior
Bedrooms & bathrooms
- Bedrooms: 4
- Bathrooms: 4
- Full bathrooms: 3
- 1/2 bathrooms: 1
Primary bedroom
- Features: Sitting Area in Primary
- Level: First
- Dimensions: 15 x 13
Bedroom
- Features: Built-in Features, En Suite Bathroom, Walk-In Closet(s)
- Level: Second
- Dimensions: 13 x 12
Bedroom
- Features: Jack and Jill Bath, Walk-In Closet(s)
- Level: Second
- Dimensions: 12 x 11
Bedroom
- Features: Jack and Jill Bath, Walk-In Closet(s)
- Level: Second
- Dimensions: 13 x 12
Primary bathroom
- Features: Built-in Features, Closet Cabinetry, En Suite Bathroom, Jetted Tub
- Level: First
- Dimensions: 12 x 10
Breakfast room nook
- Level: First
- Dimensions: 10 x 9
Dining room
- Level: First
- Dimensions: 14 x 10
Family room
- Features: Built-in Features, Fireplace
- Level: First
- Dimensions: 20 x 19
Game room
- Features: Built-in Features
- Level: First
- Dimensions: 21 x 15
Kitchen
- Features: Breakfast Bar, Built-in Features, Butler's Pantry, Eat-in Kitchen, Granite Counters, Kitchen Island, Pantry, Walk-In Pantry
- Level: First
- Dimensions: 15 x 12
Laundry
- Features: Built-in Features, Utility Room, Utility Sink
- Level: First
- Dimensions: 12 x 6
Living room
- Level: First
- Dimensions: 10 x 10
Media room
- Level: Second
- Dimensions: 15 x 13
Office
- Features: Built-in Features
- Level: First
- Dimensions: 14 x 11
Cooling
- Central Air, Ceiling Fan(s)
Appliances
- Included: Built-In Gas Range, Built-In Refrigerator, Double Oven, Dishwasher, Disposal, Gas Water Heater, Microwave
Features
- Built-in Features, Chandelier, Dry Bar, Decorative/Designer Lighting Fixtures, Double Vanity, Eat-in Kitchen, Granite Counters, High Speed Internet, Kitchen Island, Multiple Staircases, Open Floorplan, Pantry, Cable TV, Walk-In Closet(s)
- Flooring: Carpet, Tile, Wood
- Windows: Bay Window(s), Shutters
- Has basement: No
- Number of fireplaces: 1
- Fireplace features: Gas Log, Gas Starter
Interior area
- Total interior livable area: 4,346 sqft
Property
Parking
- Total spaces: 4
- Parking features: Oversized, Garage Faces Side
- Attached garage spaces: 4
Features
- Levels: Two
- Stories: 2
- Patio & porch: Patio, Covered
- Exterior features: Rain Gutters
- Has private pool: Yes
- Pool features: Gunite, Heated, In Ground, Outdoor Pool, Pool, Private, Pool/Spa Combo, Community
- Fencing: Back Yard,Wood
Lot
- Size: 0.28 Acres
- Features: Interior Lot, Landscaped, Few Trees
Details
- Parcel number: R236474
Construction
Type & style
- Home type: SingleFamily
- Architectural style: Traditional,Detached
- Property subtype: Single Family Residence
Materials
- Brick
- Foundation: Slab
- Roof: Composition
Condition
- Year built: 2002
Utilities & green energy
- Sewer: Public Sewer
- Water: Public
- Utilities for property: Sewer Available, Water Available, Cable Available
Community & HOA
Community
- Features: Curbs, Playground, Park, Pool, Sidewalks, Tennis Court(s), Trails/Paths
- Subdivision: The Trails Ph 7
HOA
- Has HOA: Yes
- Services included: All Facilities, Association Management, Maintenance Grounds
- HOA fee: $840 annually
- HOA name: Associa
- HOA phone: 214-368-4030
Location
- Region: Frisco
Financial & listing details
- Tax assessed value: $892,252
- Annual tax amount: $15,649
- Date on market: 6/29/2023
- Cumulative days on market: 62 days
Price history
| Date | Event | Price |
|---|---|---|
| 9/25/2023 | Sold | -- |
Source: NTREIS #20367443 Report a problem | ||
| 9/9/2023 | Pending sale | $985,000$227/sqft |
Source: NTREIS #20367443 Report a problem | ||
| 9/1/2023 | Contingent | $985,000$227/sqft |
Source: NTREIS #20367443 Report a problem | ||
| 8/24/2023 | Price change | $985,000-1.4%$227/sqft |
Source: NTREIS #20367443 Report a problem | ||
| 6/29/2023 | Listed for sale | $999,000+90.6%$230/sqft |
Source: NTREIS #20367443 Report a problem | ||
| 7/3/2012 | Sold | -- |
Source: Agent Provided Report a problem | ||
| 6/11/2012 | Pending sale | $524,000$121/sqft |
Source: Keller Williams Realty #11779340 Report a problem | ||
| 6/2/2012 | Listed for sale | $524,000$121/sqft |
Source: Keller Williams Realty #11779340 Report a problem | ||
Public tax history
| Year | Property taxes | Tax assessment |
|---|---|---|
| 2025 | $1,642 -3.6% | $892,252 -1.6% |
| 2024 | $1,704 -10.4% | $906,770 -9.6% |
| 2023 | $1,902 +4.8% | $1,003,596 +20.4% |
| 2022 | $1,814 +9.7% | $833,719 +17.6% |
| 2021 | $1,653 +25.6% | $709,108 +21.2% |
| 2020 | $1,316 -5% | $584,883 -4.9% |
| 2019 | $1,386 +1.4% | $615,017 +1.6% |
| 2018 | $1,366 -89.1% | $605,448 -0.1% |
| 2017 | $12,529 | $605,958 +4.4% |
| 2016 | $12,529 +8.6% | $580,478 +7.9% |
| 2015 | $11,534 | $537,746 +2.2% |
| 2014 | $11,534 | $526,141 +10.8% |
| 2013 | $11,534 | $474,936 +5.5% |
| 2012 | -- | $450,357 -6.3% |
| 2011 | -- | $480,464 +10% |
| 2010 | -- | $436,785 -6.9% |
| 2009 | -- | $469,011 -0.1% |
| 2007 | -- | $469,585 +3.9% |
| 2006 | $1,114 -6.7% | $452,157 -3.6% |
| 2005 | $1,195 | $468,950 +3.9% |
| 2004 | -- | $451,556 +89.3% |
| 2003 | -- | $238,555 +589% |
| 2002 | -- | $34,622 |
Find assessor info on the county website
Neighborhood: The Trails
Nearby homes
- $882,1004 bd4 ba4.2k sqft1309 Briar Hollow Ln, Frisco, TX 75034Off Market
- $954,2005 bd4 ba4.2k sqft1331 Briar Hollow Ln, Frisco, TX 75033Off Market
- $861,5004 bd3 ba3.8k sqft2 Lawton Ct, Frisco, TX 75033Off Market
- $908,3005 bd5 ba4.4k sqft11469 Bent Creek Trl, Frisco, TX 75033Off Market
- $914,7005 bd4 ba4k sqft4 Lawton Ct, Frisco, TX 75033Off Market
- $--5 bd5 ba4.6k sqft11534 Bent Creek Trl, Frisco, TX 75033Sold
- $936,2005 bd5 ba4k sqft11447 Bent Creek Trl, Frisco, TX 75033Off Market
- $1,101,9004 bd3 ba4.4k sqft11491 Bent Creek Trl, Frisco, TX 75033Off Market
Nearby schools
GreatSchools rating
- 8/10Corbell Elementary SchoolGrades: PK-5Distance: 0.2 mi
- 9/10Cobb Middle SchoolGrades: 6-8Distance: 1.2 mi
- 10/10Wakeland High SchoolGrades: 9-12Distance: 2.1 mi
Schools provided by the listing agent
- Elementary: Carroll
- Middle: Cobb
- High: Wakeland
- District: Frisco ISD
Source: NTREIS. This data may not be complete. We recommend contacting the local school district to confirm school assignments for this home.
Get a cash offer in 3 minutes
Find out how much your home could sell for in as little as 3 minutes with a no-obligation cash offer.
Estimated market value
$1,005,600
Get a cash offer in 3 minutes
Find out how much your home could sell for in as little as 3 minutes with a no-obligation cash offer.
Estimated market value
$1,005,600
- Texas
- Denton County
- Frisco
- 75033
- The Trails
- 1309 Briar Hollow Ln
Nearby cities
Nearby neighborhoods
Nearby zip codes
Other Frisco Topics
