Welcome home to your peaceful retreat at the end of the road. You will love this three bedroom two and a half bathroom home with office situated on just over a third of an acre. You are in the heart of Riverview, FL yet you feel like you are miles away. As you enter your home you are greeted with vaulted ceilings with skylights that give you an open feel with plenty of natural light. In the living room you have double French doors that lead out to your covered and screened lanai. It's the perfect place to enjoy the Florida lifestyle. Back inside, the kitchen overlooks the living room and has granite counter tops. Just off the kitchen is a picturesque breakfast nook complete with window seat overlooking your back yard through your bay window. It's the perfect place to enjoy a morning cup of coffee. The sunken dining room has a large window and plenty of space to accommodate a large table. At the back of the home is a half bath along with a dedicated office/den. The split bedroom floor plan is great. Two bedrooms and a full bathroom are on one side of the home and the primary bedroom is on the other. The primary bedroom is a good size and has a tray ceiling with French doors leading out to your rear lanai. There are two closets before you enter your en suite bathroom. It is complete with dual sink vanities, a walk in shower, and a large garden tub. Outside you will find a nice size yard with storage shed and plenty of room to roam. It comes complete with a permanent basketball hoop in the front along your driveway. In the back is a small aluminum fenced area that is perfect for letting the dog out. The location is great on a dead end road with your back yard neighbors being agricultural pasture land. It's just minutes to shopping, dining, and commuter roads like HWY 301 and I 75. Call today to tour this peaceful retreat.
Sold for $405,000
$405,000
11534 RIVER COUNTRY DRIVE, RIVERVIEW, FL 33569
3beds
2,038sqft
Single Family Residence
Built in 1991
0.37 Acres Lot
$400,200 Zestimate®
$199/sqft
$2,563 Estimated rent
Home value
$400,200
$372,000 - $432,000
$2,563/mo
Zestimate® history
Owner options
List your home for rent
$2,563/mo
Rent Zestimate®
Find your next renter with Zillow Rental Manager. Plus, with online applications, you can quickly screen prospective tenants – for free.
$2,563/mo
Rent Zestimate®
Refinance and save
$2,819/mo
Est. payment
Refinancing to a lower rate could help reduce your monthly payments and save thousands over the life of the loan.
$2,819/mo
Est. payment
Explore your selling options
Work with a Zillow partner agent
Leverage their expertise and Zillow's premium Showcase listings to get your home seen by more buyers.
Get startedList with your own agent
Get your home in front of millions of buyers by listing it on Zillow.
Learn how to do itSell it yourself
Take full control of how buyers see your home on Zillow by listing For Sale by Owner (FSBO).
List your homeWhat's special
Covered and screened lanaiVaulted ceilings with skylightsLarge garden tubPlenty of natural lightSplit bedroom floor plan
Zillow last checked:
Listing updated:
Listed by:
Forest Maddux, JR 813-610-3663,
RE/MAX ALLIANCE GROUP 813-259-0000
Bought with:
Yineisy Espinosa Acosta, 3583201
MY REALTY GROUP, LLC.
Source: Stellar MLS,MLS#: TB8470153 Originating MLS: Suncoast Tampa
Originating MLS: Suncoast Tampa
Facts & features
Interior
Bedrooms & bathrooms
- Bedrooms: 3
- Bathrooms: 3
- Full bathrooms: 2
- 1/2 bathrooms: 1
Rooms
- Room types: Den/Library/Office
Primary bedroom
- Features: Ceiling Fan(s), Dual Closets
- Level: First
Bedroom 2
- Features: Built-in Closet
- Level: First
- Area: 156 Square Feet
- Dimensions: 12x13
Bedroom 3
- Features: Built-in Closet
- Level: First
- Area: 156 Square Feet
- Dimensions: 12x13
Kitchen
- Level: First
- Area: 77 Square Feet
- Dimensions: 7x11
Living room
- Level: First
- Area: 272 Square Feet
- Dimensions: 16x17
Office
- Features: No Closet
- Level: First
- Area: 56 Square Feet
- Dimensions: 7x8
Heating
- Central, Electric
Cooling
- Central Air
Appliances
- Included: Dishwasher, Electric Water Heater, Microwave, Range, Refrigerator
- Laundry: Electric Dryer Hookup, Inside, Laundry Room, Washer Hookup
Features
- Ceiling Fan(s), Chair Rail, Primary Bedroom Main Floor, Solid Wood Cabinets, Split Bedroom, Stone Counters, Thermostat, Vaulted Ceiling(s), Walk-In Closet(s)
- Flooring: Ceramic Tile, Laminate
- Doors: French Doors
- Windows: Blinds, Skylight(s)
- Has fireplace: No
Interior area
- Total structure area: 3,088
- Total interior livable area: 2,038 sqft
Property
Parking
- Total spaces: 2
- Parking features: Driveway, Garage Door Opener
- Attached garage spaces: 2
- Has uncovered spaces: Yes
Features
- Levels: One
- Stories: 1
- Patio & porch: Covered, Rear Porch, Screened
- Exterior features: Other
- Fencing: Chain Link,Vinyl
- Has view: Yes
- View description: Trees/Woods
Lot
- Size: 0.37 Acres
- Dimensions: 106 x 150
- Features: In County
Details
- Additional structures: Shed(s)
- Parcel number: U1630202R600000100014.0
- Zoning: RSC-4
- Special conditions: None
Construction
Type & style
- Home type: SingleFamily
- Property subtype: Single Family Residence
Materials
- Block, Stucco
- Foundation: Slab
- Roof: Shingle
Condition
- New construction: No
- Year built: 1991
Utilities & green energy
- Sewer: Public Sewer
- Water: Public
- Utilities for property: Electricity Available, Sewer Connected, Water Connected
Community & HOA
Community
- Pet fee: $0 monthly
- Subdivision: STONER WOODS SUB UNIT
HOA
- Has HOA: No
Location
- Region: Riverview
Financial & listing details
- Price per square foot: $199/sqft
- Tax assessed value: $333,043
- Annual tax amount: $3,360
- Date on market: 1/31/2026
- Cumulative days on market: 53 days
- Listing terms: Cash,Conventional,FHA,VA Loan
- Ownership: Fee Simple
- Total actual rent: 0
- Electric utility on property: Yes
- Road surface type: Paved, Asphalt
Price history
| Date | Event | Price |
|---|---|---|
| 5/1/2026 | Sold | $405,000-2.4%$199/sqft |
Source:  Stellar MLS #TB8470153 Report a problem Stellar MLS #TB8470153 Report a problem | ||
| 4/3/2026 | Pending sale | $415,000$204/sqft |
Source: Stellar MLS #TB8470153 Report a problem | ||
| 3/26/2026 | Listed for sale | $415,000$204/sqft |
Source: Stellar MLS #TB8470153 Report a problem | ||
| 3/19/2026 | Pending sale | $415,000$204/sqft |
Source: Stellar MLS #TB8470153 Report a problem | ||
| 3/6/2026 | Price change | $415,000-3.3%$204/sqft |
Source: Stellar MLS #TB8470153 Report a problem | ||
| 1/31/2026 | Listed for sale | $429,000+133.2%$211/sqft |
Source: Stellar MLS #TB8470153 Report a problem | ||
| 7/1/2013 | Sold | $184,000+2.8%$90/sqft |
Source: Stellar MLS #T2570424 Report a problem | ||
| 5/22/2013 | Pending sale | $179,000$88/sqft |
Source: CENTURY 21 Beggins Enterprises #T2570424 Report a problem | ||
| 5/19/2013 | Listed for sale | $179,000+28.5%$88/sqft |
Source: CENTURY 21 Beggins Enterprises #T2570424 Report a problem | ||
| 8/4/1999 | Sold | $139,285$68/sqft |
Source: Public Record Report a problem | ||
Public tax history
| Year | Property taxes | Tax assessment |
|---|---|---|
| 2025 | $3,360 +9.2% | $187,505 +2.9% |
| 2024 | $3,076 +4.2% | $182,221 +3% |
| 2023 | $2,951 +6.1% | $176,914 +3% |
| 2022 | $2,781 +1.9% | $171,761 +3% |
| 2021 | $2,730 +3.3% | $166,758 +1.4% |
| 2020 | $2,644 +3.8% | $164,456 +2.3% |
| 2019 | $2,546 | $160,759 +1.9% |
| 2018 | $2,546 +2.2% | $157,762 +2.1% |
| 2017 | $2,492 +1.6% | $154,517 +0.6% |
| 2016 | $2,453 -0.2% | $153,614 +4.3% |
| 2015 | $2,459 -2.2% | $147,237 -4.5% |
| 2014 | $2,515 | $154,187 +28.3% |
| 2013 | $2,515 +58.2% | $120,169 +15.4% |
| 2012 | $1,590 -13% | $104,144 -10% |
| 2011 | $1,828 -10% | $115,762 -8.7% |
| 2010 | $2,031 -7.6% | $126,730 -6% |
| 2009 | $2,197 -11.7% | $134,860 -9.7% |
| 2008 | $2,488 -6.7% | $149,331 +3% |
| 2007 | $2,667 -4.8% | $144,982 +2.5% |
| 2006 | $2,800 +0.2% | $141,446 +3% |
| 2005 | $2,794 | $137,326 +3% |
| 2004 | -- | $133,326 +1.9% |
| 2003 | -- | $130,840 +2.3% |
| 2002 | -- | $127,853 +1.6% |
| 2001 | -- | $125,840 +3% |
| 2000 | $2,565 | $122,175 |
Find assessor info on the county website
Neighborhood: Alafia River Ridge
Nearby homes
- $384,0003 bd2 ba1.6k sqft11536 River Country Dr, Riverview, FL 33569Sold

- $420,0003 bd2 ba1.7k sqft11532 River Country Dr, Riverview, FL 33569Sold
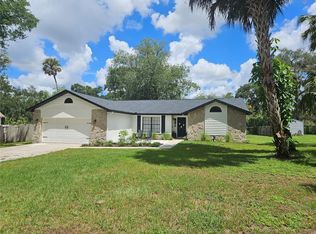
- $420,4003 bd3 ba2.2k sqft11533 River Country Dr, Riverview, FL 33569Off Market
- $389,6003 bd3 ba1.7k sqft11530 River Country Dr, Riverview, FL 33569Off Market
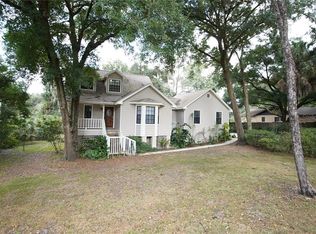
- $415,5003 bd2 ba1.5k sqft11531 River Country Dr, Riverview, FL 33569Off Market
- $376,9003 bd3 ba1.2k sqft11535 River Country Dr, Riverview, FL 33569Off Market
- $474,9003 bd2 ba1.5k sqft11538 River Country Dr, Riverview, FL 33569Off Market
- $437,9003 bd2 ba1.6k sqft11529 River Country Dr, Riverview, FL 33569Off Market
Nearby schools
GreatSchools rating
- 8/10Boyette Springs Elementary SchoolGrades: PK-5Distance: 2.3 mi
- 2/10Rodgers Middle SchoolGrades: 6-8Distance: 2 mi
- 6/10Riverview High SchoolGrades: 9-12Distance: 1.5 mi
Get a cash offer in 3 minutes
Find out how much your home could sell for in as little as 3 minutes with a no-obligation cash offer.
Estimated market value
$400,200
Get a cash offer in 3 minutes
Find out how much your home could sell for in as little as 3 minutes with a no-obligation cash offer.
Estimated market value
$400,200
- Florida
- Hillsborough County
- Riverview
- 33569
- Alafia River Ridge
- 11534 RIVER COUNTRY DRIVE
Nearby cities
Nearby neighborhoods
Nearby zip codes
Other Riverview Topics
