Nature Lovers, This One's for You! Discover your dream retreat in the serene Stoner Woods community of Riverview, where you'll enjoy the freedom of no HOA or CDD restrictions. This beautiful property sits at the end of a quiet road, providing extra privacy, no backyard neighbors, and a peaceful, natural setting. Step inside to find beautiful wood floors welcoming you in. The spacious great room straight ahead offers stunning backyard views and features a cozy wood-burning fireplace under vaulted ceilings, creating an inviting space to relax. The open-concept kitchen overlooks the great room, so you’re always part of the conversation—a perfect setup for entertaining. Adjacent to the kitchen, a bright breakfast nook awaits for casual meals, while the formal dining room offers versatile space, ideal as a home office, playroom, or dining area. The primary suite is complete with a walk-in closet and en-suite bathroom, while two additional bedrooms are generously sized and share a full bath. Outside, unwind on the expansive screened-in patio as the sounds of nature melt away your stress. A large shed with an electrical hookup adds extra storage options, making this home as functional as it is peaceful. This fantastic home is conveniently located just minutes from the Selmon Crosstown Expressway, providing easy access to downtown Tampa, MacDill AFB, Disney, and Florida's world-famous beaches!
Sold for $384,000
$384,000
11536 RIVER COUNTRY DRIVE, RIVERVIEW, FL 33569
3beds
1,672sqft
Single Family Residence
Built in 1986
0.36 Acres Lot
$385,300 Zestimate®
$230/sqft
$2,246 Estimated rent
Home value
$385,300
$362,000 - $408,000
$2,246/mo
Zestimate® history
Owner options
List your home for rent
$2,246/mo
Rent Zestimate®
Find your next renter with Zillow Rental Manager. Plus, with online applications, you can quickly screen prospective tenants – for free.
$2,246/mo
Rent Zestimate®
Refinance and save
$2,664/mo
Est. payment
Refinancing to a lower rate could help reduce your monthly payments and save thousands over the life of the loan.
$2,664/mo
Est. payment
Explore your selling options
Work with a Zillow partner agent
Leverage their expertise and Zillow's premium Showcase listings to get your home seen by more buyers.
Get startedList with your own agent
Get your home in front of millions of buyers by listing it on Zillow.
Learn how to do itSell it yourself
Take full control of how buyers see your home on Zillow by listing For Sale by Owner (FSBO).
List your homeWhat's special
Extra privacyBright breakfast nookStunning backyard viewsPeaceful natural settingVaulted ceilingsCozy wood-burning fireplaceBeautiful wood floors
Zillow last checked:
Listing updated:
Listed by:
Brenda Wade 813-655-5333,
SIGNATURE REALTY ASSOCIATES 813-689-3115
Bought with:
Melissa Davis, 3095988
COLDWELL BANKER REALTY
Source: Stellar MLS,MLS#: TB8316400 Originating MLS: Suncoast Tampa
Originating MLS: Suncoast Tampa
Facts & features
Interior
Bedrooms & bathrooms
- Bedrooms: 3
- Bathrooms: 2
- Full bathrooms: 2
Rooms
- Room types: Breakfast Room Separate, Dining Room, Great Room, Utility Room
Primary bedroom
- Features: Walk-In Closet(s)
- Level: First
- Area: 196 Square Feet
- Dimensions: 14x14
Bedroom 2
- Features: Built-in Closet
- Level: First
- Area: 120 Square Feet
- Dimensions: 12x10
Bedroom 3
- Features: Built-in Closet
- Level: First
- Area: 110 Square Feet
- Dimensions: 11x10
Dinette
- Level: First
- Area: 81 Square Feet
- Dimensions: 9x9
Dining room
- Level: First
- Area: 132 Square Feet
- Dimensions: 12x11
Great room
- Level: First
- Area: 294 Square Feet
- Dimensions: 21x14
Kitchen
- Level: First
- Area: 108 Square Feet
- Dimensions: 12x9
Heating
- Central
Cooling
- Central Air
Appliances
- Included: Dishwasher, Electric Water Heater, Microwave, Range, Refrigerator
- Laundry: Inside, Laundry Room
Features
- Ceiling Fan(s), High Ceilings, Primary Bedroom Main Floor, Thermostat, Vaulted Ceiling(s), Walk-In Closet(s)
- Flooring: Linoleum, Tile, Hardwood
- Windows: Blinds
- Has fireplace: Yes
- Fireplace features: Family Room, Stone, Wood Burning
Interior area
- Total structure area: 2,518
- Total interior livable area: 1,672 sqft
Property
Parking
- Total spaces: 2
- Parking features: Garage Faces Side
- Attached garage spaces: 2
Features
- Levels: One
- Stories: 1
- Patio & porch: Rear Porch, Screened
- Exterior features: Irrigation System, Private Mailbox
- Has view: Yes
- View description: Trees/Woods
Lot
- Size: 0.36 Acres
- Dimensions: 104 x 152
- Features: In County, Street Dead-End, Above Flood Plain
- Residential vegetation: Oak Trees, Trees/Landscaped
Details
- Additional structures: Shed(s)
- Parcel number: U1630202R600000100015.0
- Zoning: RSC-4
- Special conditions: None
Construction
Type & style
- Home type: SingleFamily
- Architectural style: Traditional
- Property subtype: Single Family Residence
Materials
- Block, Stone, Stucco
- Foundation: Slab
- Roof: Shingle
Condition
- New construction: No
- Year built: 1986
Utilities & green energy
- Sewer: Septic Tank
- Water: Public
- Utilities for property: Cable Available, Electricity Connected, Phone Available, Water Connected
Community & HOA
Community
- Pet fee: $0 monthly
- Subdivision: STONER WOODS
HOA
- Has HOA: No
Location
- Region: Riverview
Financial & listing details
- Price per square foot: $230/sqft
- Tax assessed value: $272,746
- Annual tax amount: $1,801
- Date on market: 10/31/2024
- Cumulative days on market: 7 days
- Listing terms: Cash,Conventional,FHA,VA Loan
- Ownership: Fee Simple
- Total actual rent: 0
- Electric utility on property: Yes
- Road surface type: Paved
Price history
| Date | Event | Price |
|---|---|---|
| 12/9/2024 | Sold | $384,000-1.3%$230/sqft |
Source:  Stellar MLS #TB8316400 Report a problem Stellar MLS #TB8316400 Report a problem | ||
| 11/8/2024 | Pending sale | $389,000$233/sqft |
Source: Stellar MLS #TB8316400 Report a problem | ||
| 10/31/2024 | Listed for sale | $389,000$233/sqft |
Source: Stellar MLS #TB8316400 Report a problem | ||
Public tax history
| Year | Property taxes | Tax assessment |
|---|---|---|
| 2025 | $4,916 +159.2% | $272,746 +138.9% |
| 2024 | $1,896 +5.2% | $114,177 +3% |
| 2023 | $1,802 +8.7% | $110,851 +3% |
| 2022 | $1,658 +2.7% | $107,622 +3% |
| 2021 | $1,615 +5.1% | $104,487 +1.4% |
| 2020 | $1,536 +5.8% | $103,044 +2.3% |
| 2019 | $1,452 | $100,727 +1.9% |
| 2018 | $1,452 +3.7% | $98,849 -18.5% |
| 2017 | $1,401 +2.1% | $121,310 +27.9% |
| 2016 | $1,372 +2.6% | $94,825 +0.7% |
| 2015 | $1,336 +0.9% | $94,166 +0.8% |
| 2014 | $1,324 | $93,419 +1.5% |
| 2013 | $1,324 +0.8% | $92,038 +1.7% |
| 2012 | $1,314 -13.6% | $90,500 -10.1% |
| 2011 | $1,521 -4.6% | $100,619 -4.2% |
| 2010 | $1,594 +5.4% | $105,031 +4.6% |
| 2009 | $1,513 +0.6% | $100,418 -0.5% |
| 2008 | $1,504 -12.7% | $100,896 +3% |
| 2007 | $1,724 -3.7% | $97,957 +2.5% |
| 2006 | $1,791 +0.6% | $95,568 +3% |
| 2005 | $1,780 | $92,784 +3% |
| 2004 | -- | $90,082 +1.9% |
| 2003 | -- | $88,402 +2.4% |
| 2002 | -- | $86,330 +1.6% |
| 2001 | -- | $84,970 -10.2% |
| 2000 | $1,611 | $94,654 |
Find assessor info on the county website
Neighborhood: Alafia River Ridge
Nearby homes
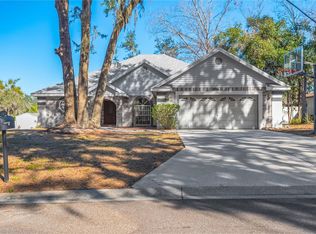
- $405,0003 bd3 ba2k sqft11534 River Country Dr, Riverview, FL 33569Sold
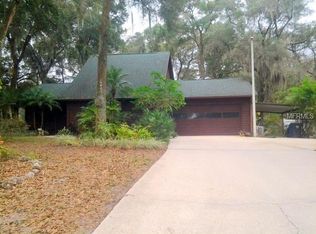
- $474,9003 bd2 ba1.5k sqft11538 River Country Dr, Riverview, FL 33569Off Market
- $376,9003 bd3 ba1.2k sqft11535 River Country Dr, Riverview, FL 33569Off Market
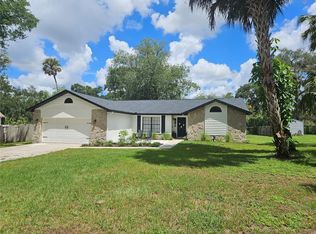
- $420,0003 bd2 ba1.7k sqft11532 River Country Dr, Riverview, FL 33569Sold
- $420,4003 bd3 ba2.2k sqft11533 River Country Dr, Riverview, FL 33569Off Market
- $415,5003 bd2 ba1.5k sqft11531 River Country Dr, Riverview, FL 33569Off Market
- $389,6003 bd3 ba1.7k sqft11530 River Country Dr, Riverview, FL 33569Off Market
- $338,2003 bd2 ba1.6k sqft11508 Whisper Ridge Ct, Riverview, FL 33569Sold
Nearby schools
GreatSchools rating
- 8/10Boyette Springs Elementary SchoolGrades: PK-5Distance: 2.3 mi
- 2/10Rodgers Middle SchoolGrades: 6-8Distance: 2 mi
- 6/10Riverview High SchoolGrades: 9-12Distance: 1.5 mi
Get a cash offer in 3 minutes
Find out how much your home could sell for in as little as 3 minutes with a no-obligation cash offer.
Estimated market value
$385,300
Get a cash offer in 3 minutes
Find out how much your home could sell for in as little as 3 minutes with a no-obligation cash offer.
Estimated market value
$385,300
- Florida
- Hillsborough County
- Riverview
- 33569
- Alafia River Ridge
- 11536 RIVER COUNTRY DRIVE
Nearby cities
Nearby neighborhoods
Nearby zip codes
Other Riverview Topics
