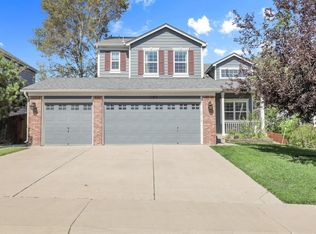
Welcome to this exceptional two-story home nestled on over .30 acres near the heart Parker. This property offers a perfect blend of luxury, comfort, and entertainment options, with stunning mountain views.
Step inside to a bright and inviting home with expansive windows that frame the breathtaking mountain views. The open floor plan seamlessly connects the living room to the updated gourmet kitchen, featuring granite countertops, stainless steel appliances, double oven range and an oversized island with built in table, perfect for hosting gatherings or simply enjoying daily life.
The second floor is home to the master suite with a completely remodeled bathroom with kholer luxstone, walk-in closet with built-in cabinets and drawers, and more mountain views.
Three additional bedrooms on the upper level offer ample space for family and guests, each thoughtfully designed for comfort and style. The finished walk-out basement features a cozy fireplace, a wet bar for entertaining, and additional space for gatherings, making it the perfect spot for movie nights, game days, or simply relaxing with loved ones. The basement also includes additional storage and a utility room.
Outside, the expansive backyard is a true oasis, with mature landscaping, six raised garden beds filled with new perennials and a crab apple tree, new side slab concrete, two sheds, and new fence posts and gate, offering both beauty and functionality for outdoor activities. Enjoy BBQ's and morning coffee from the large second story deck.
The 3 car garage is completely finished, heated and has built in cabinets and additional storage.
Recent upgrades include newer carpet upstairs with memory foam padding, all new windows in 2022, a completely rebuilt deck in 2022, a new water heater, humidifier, a/c and furnace in 2022, ensuring modern comfort and efficiency throughout the home.
Don't miss the opportunity to make this exceptional move-in ready property your own.
Sold for $707,000
Zillow last checked:
Listing updated:
Bought with:
Chad Goodale, 100090043
Keller Williams Realty Urban Elite
Sam Neumann, 100089464
Keller Williams Realty Urban Elite
Source: REcolorado as distributed by MLS GRID,MLS#: 2937411
Price history
| Date | Event | Price |
|---|---|---|
| 9/4/2024 | Sold | $707,000+1%$273/sqft |
Source:  REcolorado as distributed by MLS GRID #2937411 Report a problem REcolorado as distributed by MLS GRID #2937411 Report a problem | ||
| 8/13/2024 | Pending sale | $699,900$270/sqft |
Source: REcolorado as distributed by MLS GRID #2937411 Report a problem | ||
| 7/25/2024 | Listed for sale | $699,900+19.6%$270/sqft |
Source: REcolorado as distributed by MLS GRID #2937411 Report a problem | ||
| 12/21/2020 | Sold | $585,000+1.7%$226/sqft |
Source: Public Record Report a problem | ||
| 11/12/2020 | Pending sale | $575,000$222/sqft |
Source: Re/max Professionals #5760058 Report a problem | ||
| 11/11/2020 | Listed for sale | $575,000+57.5%$222/sqft |
Source: Re/max Professionals #5760058 Report a problem | ||
| 8/4/2014 | Sold | $365,000-1.1%$141/sqft |
Source: Public Record Report a problem | ||
| 5/31/2014 | Listed for sale | $369,000+24.2%$142/sqft |
Source: MB Preferred Property Management #6727957 Report a problem | ||
| 6/8/2011 | Sold | $297,000-1%$115/sqft |
Source: Public Record Report a problem | ||
| 5/12/2011 | Pending sale | $299,900$116/sqft |
Source: Great West Real Estate Company #957545 Report a problem | ||
| 4/30/2011 | Listed for sale | $299,900+11.7%$116/sqft |
Source: Great West Real Estate Company #957545 Report a problem | ||
| 6/11/2004 | Sold | $268,500+16.7%$104/sqft |
Source: Public Record Report a problem | ||
| 6/22/2000 | Sold | $230,000+8.4%$89/sqft |
Source: Public Record Report a problem | ||
| 1/4/2000 | Sold | $212,248$82/sqft |
Source: Public Record Report a problem | ||

Get a cash offer in 3 minutes
Find out how much your home could sell for in as little as 3 minutes with a no-obligation cash offer.
Estimated market value
$713,100
