Skip main navigation
Sold for $762,000
  • $762,000

    11540 Crow Hill Drive, Parker, CO 80134

    6beds
    3,908sqft
    Single Family Residence
    Built in 1999
    7,840 Square Feet Lot
    $756,900 Zestimate®
    $195/sqft
    $3,935 Estimated rent

    Home value

    $756,900

    $719,000 - $795,000

    $3,935/mo

    Zestimate® history
    Loading
    Loading...

    Owner options

    List your home for rent

    $3,935/mo

    Rent Zestimate®

    Find your next renter with Zillow Rental Manager. Plus, with online applications, you can quickly screen prospective tenants – for free.

    Learn more

    $3,935/mo

    Rent Zestimate®

    Refinance and save

    $4,635/mo

    Est. payment

    Refinancing to a lower rate could help reduce your monthly payments and save thousands over the life of the loan.

    See today's rates

    $4,635/mo

    Est. payment

    Explore your selling options

    Work with a Zillow partner agent

    Leverage their expertise and Zillow's premium Showcase listings to get your home seen by more buyers.

    Get started

    List with your own agent

    Get your home in front of millions of buyers by listing it on Zillow.

    Learn how to do it

    Sell it yourself

    Take full control of how buyers see your home on Zillow by listing For Sale by Owner (FSBO).

    List your home

    What's special

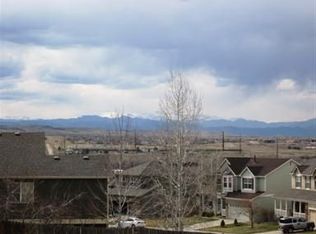
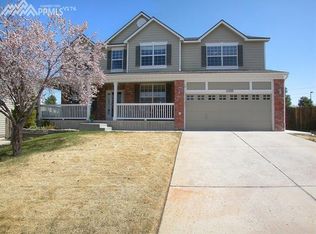
    Welcome to this amazing home where thoughtful design and lovely updates converge across nearly 4,000 square feet of beautifully curated living space. This exquisite 6-bedroom, 4-bathroom home, complete with an additional dedicated office, offers the perfect blend of grandeur and functionality for modern living. Step inside to discover a fully updated kitchen that is both refined and functional, featuring striking natural stone quartzite countertops, a spacious island with a built in range top, double oven, and elegant finishes that invite culinary inspiration. The adjoining family room is a statement of comfort and scale, showcasing vaulted ceilings, a stunning fireplace that soars to the second story, and an abundance of natural light. Upstairs, four generously sized bedrooms accompany a conveniently placed laundry room, while the expansive primary suite serves as a true sanctuary. A five-piece ensuite bath adorned with marble-inspired tile, satin gold accents, a water closet, and quartzite countertops provides a spa-like escape, with the walk-in closet just beyond. The finished basement adds even greater livability with two additional bedrooms, a full bathroom, and stylish wet bar—perfect for guests or extended family. Recent upgrades include newer windows, impact resistant roof, and exterior paint, offering peace of mind along with aesthetic appeal. Enjoy the effortless under eve lighting that can be customized in any color for year round festive exterior decorating. Out front, a wide and welcoming porch with a charming swing invites you to slow down and savor panoramic views of the mountains—an idyllic setting for morning coffee or golden-hour reflection. This is more than a home—it’s a place to live, grow, and belong.

    Zillow last checked:

    Listing updated:

    Listed by:

    Dominique Pastore 720-432-4299,

    Equity Colorado Real Estate

    Bought with:

    Eileen Carpenter, 40015579

    EILEENS HOMES & REAL ESTATE SR

    Source: REcolorado as distributed by MLS GRID,MLS#: 1769008MLS Logo

    Facts & features

    Interior

    Bedrooms & bathrooms
    • Bedrooms: 6
    • Bathrooms: 4
    • Full bathrooms: 3
    • 1/2 bathrooms: 1
    • Main level bathrooms: 1
    Primary bedroom
    • Level: Upper
    Bedroom
    • Level: Upper
    Bedroom
    • Level: Upper
    Bedroom
    • Level: Upper
    Bedroom
    • Level: Basement
    Bedroom
    • Level: Basement
    Primary bathroom
    • Level: Upper
    Bathroom
    • Level: Upper
    Bathroom
    • Level: Basement
    Bathroom
    • Level: Main
    Dining room
    • Level: Main
    Family room
    • Level: Main
    Kitchen
    • Level: Main
    Living room
    • Level: Main
    Office
    • Level: Main
    Heating
    • Forced Air
    Cooling
    • Central Air
    Appliances
    • Included: Dishwasher, Disposal, Double Oven, Humidifier, Microwave, Range, Refrigerator, Self Cleaning Oven
    Features
    • Ceiling Fan(s), Eat-in Kitchen, Entrance Foyer, Five Piece Bath, High Ceilings, High Speed Internet, Kitchen Island, Primary Suite, Smoke Free, Stone Counters, Walk-In Closet(s), Wet Bar
    • Flooring: Carpet, Tile, Wood
    • Windows: Double Pane Windows, Window Coverings
    • Basement: Bath/Stubbed,Crawl Space,Finished,Sump Pump
    • Number of fireplaces: 1
    • Fireplace features: Family Room, Gas
    Interior area
    • Total structure area: 3,908
    • Total interior livable area: 3,908 sqft
    • Finished area above ground: 2,793
    • Finished area below ground: 1,015

    Property

    Parking
    • Total spaces: 2
    • Parking features: Concrete
    • Attached garage spaces: 2
    Features
    • Levels: Two
    • Stories: 2
    • Patio & porch: Patio
    • Exterior features: Lighting, Private Yard, Rain Gutters
    • Has view: Yes
    • View description: Mountain(s)
    Lot
    • Size: 7,840 Square Feet
    • Features: Landscaped, Sprinklers In Front, Sprinklers In Rear
    Details
    • Parcel number: 223327113017
    • Special conditions: Standard

    Construction

    Type & style
    • Home type: SingleFamily
    • Architectural style: Traditional
    • Property subtype: Single Family Residence
    Materials
    • Frame
    • Roof: Composition
    Condition
    • Updated/Remodeled
    • Year built: 1999
    Details
    • Builder name: Richmond American Homes

    Utilities & green energy

    • Sewer: Public Sewer
    • Water: Public

    Community & HOA

    Community
    • Security: Carbon Monoxide Detector(s), Smoke Detector(s)
    • Subdivision: Preston Hills
    HOA
    • Has HOA: Yes
    • Amenities included: Playground
    • Services included: Reserve Fund, Trash
    • HOA fee: $78 monthly
    • HOA name: Preston Hills HOA
    • HOA phone: 866-611-5864
    Location
    • Region: Parker

    Financial & listing details

    • Price per square foot: $195/sqft
    • Tax assessed value: $707,017
    • Annual tax amount: $4,138
    • Date on market: 7/27/2025
    • Listing terms: Cash,Conventional,FHA,Jumbo,Other,VA Loan
    • Exclusions: All Staging, Tools, And Materials In Garage, Side Yard And Shed.
    • Ownership: Agent Owner

    Price history

    DateEventPrice
    8/29/2025Sold$762,000-0.8%$195/sqft
    Source: REcolorado as distributed by MLS GRID #1769008 Report a problem
    8/3/2025Pending sale$768,000$197/sqft
    Source: REcolorado as distributed by MLS GRID #1769008 Report a problem
    7/27/2025Listed for sale$768,000+72.3%$197/sqft
    Source: REcolorado as distributed by MLS GRID #1769008 Report a problem
    9/8/2017Sold$445,620-1%$114/sqft
    Source: Public Record Report a problem
    7/30/2017Listed for sale$449,923+51%$115/sqft
    Source: MB ANDERSEN REALTY LLC #5739151 Report a problem
    7/8/2017Listing removed$2,595$1/sqft
    Source: Echo Summit Report a problem
    6/21/2017Price change$2,595-3.7%$1/sqft
    Source: Echo Summit Property Management Report a problem
    5/10/2017Listed for rent$2,695+8%$1/sqft
    Source: Echo Summit Property Management Report a problem
    5/20/2014Listing removed$2,495$1/sqft
    Source: Echo Summit Properties Report a problem
    5/18/2014Listed for rent$2,495$1/sqft
    Source: Echo Summit Properties Report a problem
    8/24/2010Sold$298,000-2.3%$76/sqft
    Source: Public Record Report a problem
    7/17/2010Price change$305,000+1.7%$78/sqft
    Source: Dominion Enterprises #896131 Report a problem
    6/22/2010Price change$299,900-6.3%$77/sqft
    Source: James Kane #896131 Report a problem
    6/17/2010Price change$319,900+6.7%$82/sqft
    Source: James Kane #896131 Report a problem
    3/1/2010Price change$299,900-4.8%$77/sqft
    Source: Landmark Brokers Realty Southwest #855956 Report a problem
    9/16/2009Price change$315,000-4.3%$81/sqft
    Source: Landmark Brokers Realty Southwest #855956 Report a problem
    7/12/2009Price change$329,000-3.2%$84/sqft
    Source: Landmark Brokers Realty Southwest #790437 Report a problem
    5/13/2009Listed for sale$339,900+21.8%$87/sqft
    Source: Landmark Brokers Realty Southwest #790437 Report a problem
    12/3/2007Sold$279,000-7%$71/sqft
    Source: Public Record Report a problem
    2/23/2001Sold$300,000+24.1%$77/sqft
    Source: Public Record Report a problem
    11/30/1999Sold$241,694$62/sqft
    Source: Public Record Report a problem

    Public tax history

    YearProperty taxesTax assessment
    2025$3,899 -1.2%$44,190 -8.6%
    2024$3,946 +40%$48,330 -1%
    2023$2,819 -3.9%$48,800 +49.6%
    2022$2,934 $32,610 -2.8%
    2021-- $33,540 +2.8%
    2020$2,888 +14.2%$32,620
    2019$2,528 0%$32,620 +17.9%
    2018$2,528 +7.8%$27,660
    2017$2,346 +101.3%$27,660 +2.5%
    2016$1,165 -50.9%$26,980
    2015$2,373 +4.8%$26,980 +17.6%
    2014$2,264 $22,940
    2013-- $22,940 +2.8%
    2012-- $22,310
    2011-- $22,310 -4.5%
    2010-- $23,370 -9.6%
    2009$1,171 $25,850
    2008-- $25,850 +9.3%
    2007-- $23,640
    2006$2,122 +2.6%$23,640 +2.7%
    2004$2,068 -34%$23,010 -4.2%
    2003$3,134 $24,010 +1.7%
    2002-- $23,620 +11.9%
    2001$1,898 +115.9%$21,100 +183.9%
    2000$879 $7,432
    Find assessor info on the county website

    Neighborhood: 80134

    Nearby schools

    GreatSchools rating
    Schools provided by the listing agent
    • Elementary: Iron Horse
    • Middle: Cimarron
    • High: Legend
    • District: Douglas RE-1

    Source: REcolorado as distributed by MLS GRID. This data may not be complete. We recommend contacting the local school district to confirm school assignments for this home.

    Get a cash offer in 3 minutes
    Find out how much your home could sell for in as little as 3 minutes with a no-obligation cash offer.
    Estimated market value
    $756,900
    Get a cash offer in 3 minutes
    Find out how much your home could sell for in as little as 3 minutes with a no-obligation cash offer.
    Estimated market value
    $756,900