Skip main navigation
Sold for $289,000
  • $289,000

    11535 Holly Ann Dr, New Port Richey, FL 34654

    2beds
    1,583sqft
    Villa
    Built in 1998
    0.47 Acres Lot
    $279,000 Zestimate®
    $183/sqft
    $2,125 Estimated rent

    Home value

    $279,000

    $251,000 - $312,000

    $2,125/mo

    Zestimate® history
    Loading
    Loading...

    Owner options

    List your home for rent

    $2,125/mo

    Rent Zestimate®

    Find your next renter with Zillow Rental Manager. Plus, with online applications, you can quickly screen prospective tenants – for free.

    Learn more

    $2,125/mo

    Rent Zestimate®

    Refinance and save

    $2,319/mo

    Est. payment

    Refinancing to a lower rate could help reduce your monthly payments and save thousands over the life of the loan.

    See today's rates

    $2,319/mo

    Est. payment

    Explore your selling options

    Work with a Zillow partner agent

    Leverage their expertise and Zillow's premium Showcase listings to get your home seen by more buyers.

    Get started

    List with your own agent

    Get your home in front of millions of buyers by listing it on Zillow.

    Learn how to do it

    Sell it yourself

    Take full control of how buyers see your home on Zillow by listing For Sale by Owner (FSBO).

    List your home

    What's special

    Overlooks a pondSeparate laundry roomGranite countertopsVaulted ceilingsLarge open floor planLarge sliding barn doorsSliding screen doors
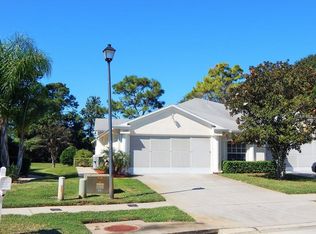
    This villa is a MUST SEE... Large open floor plan (living room/dining room/kitchen) with vaulted ceilings that lead to the sunken study/office with large sliding barn doors. From the study you can access the screened in patio that overlooks a pond brimming with Florida wildlife. Carefree Luxury Vinyl Plank flooring throughout, separate laundry room with pantry closet, skylight in kitchen, granite countertops, ceramic back splash, stainless Samsung appliances. Two car garage with sliding screen doors and double wide driveway. Large master bedroom with master bath and walk in closet. These are just a few of the things that make this unit special. Immaculate condition throughout shows pride of ownership. This villa is in a 55+ gated community with easy access to 589 (Suncoast Expressway) leading to TIA (Tampa International Airport) and surrounding beaches and shopping communities. New A/C in fall of 2024. Summertree is an active community with an array of things to do: tennis, pickle ball, shuffle board, cornhole, bocce' ball or horse shoes. Or, you can lay around the pool with a good book, relax in the sauna or hot tub, play billiards, chess, checkers, cards or get in shape in the fitness room. There is also a craft room, library and computer room. For those that are into golf, there is a challenging nine hole course in Summertree that's open to the public. You might consider joining a men's or women's league and play with some of your new neighbors. NOTE: Low HOA fee's include cable, internet, trash, community pool and recreation facilities, common area taxes, exterior maintenance, grounds maintenance, roof and management company.

    Zillow last checked:

    Listing updated:

    Listing Provided by:

    Paul Curtin 262-412-5154,

    TROPIC SHORES REALTY LLC 352-684-7371

    Bought with:

    Amber Warren, 3595244

    ZIMMI REALTY

    Source: Stellar MLS,MLS#: W7871141MLS LogoOriginating MLS: West Pasco

    Facts & features

    Interior

    Bedrooms & bathrooms
    • Bedrooms: 2
    • Bathrooms: 2
    • Full bathrooms: 2
    Primary bedroom
    • Features: Walk-In Closet(s)
    • Level: First
    • Area: 208 Square Feet
    • Dimensions: 13x16
    Bedroom 2
    • Features: Built-in Closet
    • Level: First
    • Area: 144 Square Feet
    • Dimensions: 12x12
    Bathroom 1
    • Features: Walk-In Closet(s)
    • Level: First
    • Area: 132 Square Feet
    • Dimensions: 11x12
    Bathroom 2
    • Features: Linen Closet
    • Level: First
    • Area: 40 Square Feet
    • Dimensions: 5x8
    Dining room
    • Level: First
    • Area: 144 Square Feet
    • Dimensions: 12x12
    Kitchen
    • Level: First
    • Area: 96 Square Feet
    • Dimensions: 12x8
    Living room
    • Level: First
    • Area: 338 Square Feet
    • Dimensions: 13x26
    Heating
    • Central, Electric
    Cooling
    • Central Air
    Appliances
    • Included: Dishwasher, Disposal, Dryer, Electric Water Heater, Microwave, Range, Refrigerator, Washer
    • Laundry: Electric Dryer Hookup, Inside, Laundry Room, Washer Hookup
    Features
    • High Ceilings, Kitchen/Family Room Combo, Open Floorplan, Primary Bedroom Main Floor, Solid Surface Counters, Split Bedroom, Stone Counters, Vaulted Ceiling(s), Walk-In Closet(s)
    • Flooring: Luxury Vinyl
    • Doors: Sliding Doors
    • Windows: Skylight(s), Window Treatments
    • Has fireplace: No
    Interior area
    • Total structure area: 1,687
    • Total interior livable area: 1,583 sqft

    Property

    Parking
    • Total spaces: 2
    • Parking features: Garage - Attached
    • Attached garage spaces: 2
    Features
    • Levels: One
    • Stories: 1
    • Exterior features: Irrigation System, Rain Gutters
    • Has view: Yes
    • View description: Pond
    • Has water view: Yes
    • Water view: Pond
    • Waterfront features: Pond
    Lot
    • Size: 0.47 Acres
    Details
    • Parcel number: 172508005.0000.00057.0
    • Zoning: MPUD
    • Special conditions: None

    Construction

    Type & style
    • Home type: SingleFamily
    • Property subtype: Villa
    Materials
    • Block, Stucco
    • Foundation: Slab
    • Roof: Shingle
    Condition
    • New construction: No
    • Year built: 1998

    Utilities & green energy

    • Sewer: Public Sewer
    • Water: Canal/Lake For Irrigation
    • Utilities for property: BB/HS Internet Available, Cable Connected, Electricity Connected, Sewer Connected, Underground Utilities, Water Connected

    Community & neighborhood

    Community
    • Community features: Association Recreation - Owned, Buyer Approval Required, Clubhouse, Deed Restrictions, Fitness Center, Gated Community - No Guard, Golf Carts OK, Golf, Irrigation-Reclaimed Water, Pool, Tennis Court(s)
    Senior living
    • Senior community: Yes
    Location
    • Region: New Port Richey
    • Subdivision: SUMMERTREE 01A PH 01

    HOA & financial

    HOA
    • Has HOA: No
    • HOA fee: $356 monthly
    • Services included: Cable TV, Common Area Taxes, Community Pool, Reserve Fund, Internet, Maintenance Structure, Maintenance Grounds, Manager, Pool Maintenance, Private Road, Recreational Facilities
    • Association name: Quality property management
    • Association phone: 727-869-9700
    • Second association name: Summertree Rec Facility
    Other fees
    • Pet fee: $0 monthly
    Other financial information
    • Total actual rent: 0

    Other

    Other facts
    • Ownership: Condominium
    • Road surface type: Asphalt

    Price history

    DateEventPrice
    2/18/2025Sold$289,000$183/sqft
    Source: Stellar MLS #W7871141 Report a problem
    1/6/2025Pending sale$289,000$183/sqft
    Source: Stellar MLS #W7871141 Report a problem
    1/5/2025Listed for sale$289,000+99.3%$183/sqft
    Source: Stellar MLS #W7871141 Report a problem
    12/20/2019Sold$145,000-3.3%$92/sqft
    Source: Public Record Report a problem
    11/15/2019Pending sale$150,000$95/sqft
    Source: TROPIC SHORES REALTY LLC #T3181785 Report a problem
    10/24/2019Price change$150,000-3.2%$95/sqft
    Source: TROPIC SHORES REALTY LLC #T3181785 Report a problem
    8/23/2019Price change$155,000-6.1%$98/sqft
    Source: TROPIC SHORES REALTY LLC #T3181785 Report a problem
    7/18/2019Price change$165,000-2.9%$104/sqft
    Source: TROPIC SHORES REALTY LLC #T3181785 Report a problem
    6/19/2019Listed for sale$170,000+54.5%$107/sqft
    Source: TROPIC SHORES REALTY LLC #T3181785 Report a problem
    12/3/2001Sold$110,000$69/sqft
    Source: Public Record Report a problem

    Public tax history

    YearProperty taxesTax assessment
    2024$1,695 +4.5%$128,770
    2023$1,622 +12.2%$128,770 +3%
    2022$1,446 +2.7%$125,020 +6.1%
    2021$1,408 +2.1%$117,850 +1.4%
    2020$1,379 +50.6%$116,231 +32.9%
    2019$916 $87,460 +1.9%
    2018$916 +3%$85,832
    2017$889 +1.2%$85,832 +4.2%
    2016$878 +5.6%$82,338 +0.7%
    2015$831 +3.6%$81,766 -8%
    2014$803 $88,884 +11.2%
    2013-- $79,918 -0.6%
    2012-- $80,430 -3.7%
    2011-- $83,484 -6.1%
    2010-- $88,916 -8.4%
    2009-- $97,068 -26.7%
    2008-- $132,336 -8.6%
    2007-- $144,738 +10.2%
    2006-- $131,301 +16.9%
    2005-- $112,274 +6.2%
    2004-- $105,716 +5.4%
    2003-- $100,257 +8.2%
    2002-- $92,665 +23.2%
    2000-- $75,233
    1999-- $75,233

    Find assessor info on the county website

    Neighborhood: 34654

    Nearby schools

    GreatSchools rating
    Get a cash offer in 3 minutes
    Find out how much your home could sell for in as little as 3 minutes with a no-obligation cash offer.
    Estimated market value
    $279,000
    Get a cash offer in 3 minutes
    Find out how much your home could sell for in as little as 3 minutes with a no-obligation cash offer.
    Estimated market value
    $279,000