Skip main navigation
Off market
  • $497,400

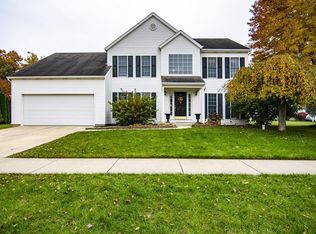
    11535 Wilkins Mill Dr, Granger, IN 46530

    5beds
    3,492sqft
    SingleFamily
    Built in 1999
    0.59 Acres Lot
    $497,400 Zestimate®
    $142/sqft
    $3,498 Estimated rent

    Home value

    $497,400

    $473,000 - $522,000

    $3,498/mo

    Zestimate® history
    Loading
    Loading...

    Owner options

    List your home for rent

    $3,498/mo

    Rent Zestimate®

    Find your next renter with Zillow Rental Manager. Plus, with online applications, you can quickly screen prospective tenants – for free.

    Learn more

    $3,498/mo

    Rent Zestimate®

    Refinance and save

    $3,135/mo

    Est. payment

    Refinancing to a lower rate could help reduce your monthly payments and save thousands over the life of the loan.

    See today's rates

    $3,135/mo

    Est. payment

    Explore your selling options

    Work with a Zillow partner agent

    Leverage their expertise and Zillow's premium Showcase listings to get your home seen by more buyers.

    Get started

    List with your own agent

    Get your home in front of millions of buyers by listing it on Zillow.

    Learn how to do it

    Sell it yourself

    Take full control of how buyers see your home on Zillow by listing For Sale by Owner (FSBO).

    List your home

    What's special

    An amazing family home in the Harris Crossings neighborhood in Granger. This family oriented neighborhood has sidewalks on both sides of each street, a rarity in Granger. Gorgeous backyard that is perfect for entertaining. The 20 x 40 33,000 gallon in-ground pool is heated by a large Rheem 266K BTU unit and has an automatic pool cover. The pool area also has a large deck, a brick paver patio, and is surrounded by a 6' vinyl privacy fence. Outside of the fence there is a shed and a basketball pad too. Inside you will find a 2 story foyer, hardwoods, and first floor office. Central A/C unit is a proven Trane XB 14 Energy Star high efficiency unit. Formal living room, vaulted family room with fireplace and built ins. Wonderful kitchen that opens up the eating area and dining room. Top of the line butter creme color cabinets with mocha glaze. Quartz counter, over sized island. Stainless appliances. Lots of hardwoods on the first floor, brand new carpet in the basement, and newer carpeting in the rest of the home. Master bathroom has tiled shower and glass door. Tiled around the garden tub. Updated fixtures in the rest of the home too. Finished basement adds bedroom with egress, full bathroom, a family room with extra cabinets for storage and a large laundry room. Furnace new in 2009. New roof in 2017. March 2017 appraisal was $294K, since then we have added a $10K new roof and new carpet in the basement for $1K. Part of the acclaimed Penn-Harris school district. Ready to move in! Call for information or for a tour: Michael Goad 574-876-9776.

    This property is not currently displayed as for sale or rent on Zillow. This may be different from what's on other websites or public sources.
    Facts & features

    Interior

    Bedrooms & bathrooms
    • Bedrooms: 5
    • Bathrooms: 4
    • Full bathrooms: 3
    • 1/2 bathrooms: 1
    Heating
    • Forced air, Gas
    Cooling
    • Central
    Appliances
    • Included: Dishwasher, Dryer, Garbage disposal, Microwave, Range / Oven, Refrigerator, Washer
    Features
    • Flooring: Tile, Carpet, Hardwood, Linoleum / Vinyl
    • Basement: Finished
    • Has fireplace: Yes
    Interior area
    • Total interior livable area: 3,492 sqft

    Property

    Parking
    • Total spaces: 2
    • Parking features: Garage - Attached
    Features
    • Exterior features: Vinyl
    Lot
    • Size: 0.59 Acres
    Details
    • Parcel number: 710508380005000011

    Construction

    Type & style
    • Home type: SingleFamily
    Materials
    • Frame
    • Foundation: Slab
    • Roof: Slate
    Condition
    • Year built: 1999

    Community & HOA

    HOA
    • Has HOA: Yes
    • HOA fee: $12 monthly
    Location
    • Region: Granger

    Financial & listing details

    • Price per square foot: $142/sqft
    • Tax assessed value: $401,400
    • Annual tax amount: $3,301

    Price history

    DateEventPrice
    3/24/2021Listing removed--
    Source: Owner Report a problem
    1/18/2018Listing removed$299,900$86/sqft
    Source: Owner Report a problem
    1/18/2018Listed for sale$299,900$86/sqft
    Source: Owner Report a problem
    1/6/2018Pending sale$299,900$86/sqft
    Source: Owner Report a problem
    12/10/2017Price change$299,900-1.7%$86/sqft
    Source: Owner Report a problem
    12/3/2017Listed for sale$305,000+15.1%$87/sqft
    Source: Owner Report a problem
    6/27/2014Sold$265,000+2%$76/sqft
    Source: Agent Provided Report a problem
    5/27/2014Listed for sale$259,900$74/sqft
    Source: RE/MAX 100 Inc #201420203 Report a problem

    Public tax history

    YearProperty taxesTax assessment
    2025$3,301 +9.1%$401,400 +10.6%
    2024$3,026 -10.4%$362,800 +9.8%
    2023$3,377 -3.3%$330,500 -1.1%
    2022$3,491 -1.3%$334,100 -7.5%
    2021$3,536 -40.1%$361,300 +9.9%
    2020$5,907 +74.3%$328,700 +6.3%
    2019$3,390 +34.4%$309,100 -3.8%
    2018$2,522 +17.1%$321,400 +34.8%
    2017$2,153 -0.7%$238,400 +14.6%
    2016$2,169 -8.5%$208,100 -1.1%
    2014$2,371 +7.2%$210,400 +10.7%
    2013$2,211 +1.5%$190,100 -2.1%
    2012$2,179 -0.3%$194,100 -6.1%
    2011$2,185 +4.1%$206,700
    2010$2,099 -12.5%$206,700 -7.2%
    2009$2,399 $222,700 +6.6%
    2007-- $209,000 -46.5%
    2006$3,458 +35.9%$390,600 +8.1%
    2004$2,545 -1.4%$361,400 -23.9%
    2003$2,580 $474,710 +1156.8%
    2001-- $37,770
    Find assessor info on the county website

    Neighborhood: 46530

    Nearby schools

    GreatSchools rating
    Get pre-qualified for a loan
    At Zillow Home Loans, we can pre-qualify you in as little as 5 minutes with no impact to your credit score.

    An equal housing lender. NMLS #10287.

    Sell for more on Zillow
    Get a Zillow Showcase℠ listing at no additional cost and you could sell for .
    $497,400
    2% more
    +$9,948
    With Zillow Showcase(estimated)
    $507,348