BRAND NEW 2-story home 5 bed 4 full bath in DOVE CREEK COMMUNITY WITH PROPSPER ISD SCHOOLS GOES TO ROCK HILL HIGH SCHOOL, design features an open-concept layout, a flex space that would make the perfect home office, and an expansive family room, kitchen, dining space, Game Room & large Home Theatre Room perfect for entertaining. Nice tile flooring graces the common living spaces. The kitchen is equipped with white cabinetry, high contrast white quartz countertops, and a dazzling light backsplash. The oversized island is illuminated by 4 extra lights and makes the perfect place for meal prep. Retreat to the owner's suite complete with a bay window and en-suite bathroom boasting a large walk-in shower. All the rooms have 4 extra white lights for extra brightness. 2 car garage . Don't miss this exquisite home located within Prosper ISD. Close to Highway 380 and 121.
Sold
Price Unknown
11536 Obispo Dr, Frisco, TX 75035
5beds
3,423sqft
Single Family Residence
Built in 2023
6,041 Square Feet Lot
$700,300 Zestimate®
$--/sqft
$4,254 Estimated rent
Home value
$700,300
$658,000 - $749,000
$4,254/mo
Zestimate® history
Owner options
List your home for rent
$4,254/mo
Rent Zestimate®
Find your next renter with Zillow Rental Manager. Plus, with online applications, you can quickly screen prospective tenants – for free.
$4,254/mo
Rent Zestimate®
Refinance and save
$900/mo
Est. payment
Refinancing to a lower rate could help reduce your monthly payments and save thousands over the life of the loan.
$900/mo
Est. payment
Explore your selling options
Work with a Zillow partner agent
Leverage their expertise and Zillow's premium Showcase listings to get your home seen by more buyers.
Get startedList with your own agent
Get your home in front of millions of buyers by listing it on Zillow.
Learn how to do itSell it yourself
Take full control of how buyers see your home on Zillow by listing For Sale by Owner (FSBO).
List your homeWhat's special
Large walk-in showerExpansive family roomOversized islandOpen-concept layoutDazzling light backsplash
Zillow last checked:
Listing updated:
Listed by:
Srinivas Chidurala 0636022 207-266-8302,
Citiwide Alliance Realty 214-326-0399
Bought with:
Sai Katuri
Infinity RRE LLC
Source: NTREIS,MLS#: 20774342
Facts & features
Interior
Bedrooms & bathrooms
- Bedrooms: 5
- Bathrooms: 4
- Full bathrooms: 4
Primary bedroom
- Level: First
- Dimensions: 17 x 15
Bedroom
- Level: First
- Dimensions: 12 x 12
Bedroom
- Level: Second
- Dimensions: 12 x 13
Bedroom
- Level: Second
- Dimensions: 13 x 14
Bedroom
- Level: Second
- Dimensions: 13 x 13
Dining room
- Level: First
- Dimensions: 10 x 10
Other
- Level: First
- Dimensions: 7 x 7
Kitchen
- Level: First
- Dimensions: 10 x 7
Living room
- Level: First
- Dimensions: 17 x 17
Media room
- Level: First
- Dimensions: 16 x 14
Heating
- Central, Electric, Other
Cooling
- Central Air, Ceiling Fan(s), Electric, Other
Appliances
- Included: Dishwasher, Gas Cooktop, Microwave
Features
- Kitchen Island, Pantry, Smart Home, Cable TV, Wired for Sound
- Flooring: Wood
- Has basement: No
- Has fireplace: No
Interior area
- Total interior livable area: 3,423 sqft
Property
Parking
- Total spaces: 2
- Parking features: Door-Single
- Attached garage spaces: 2
Features
- Levels: Two
- Stories: 2
- Pool features: None
- Fencing: Wood
Lot
- Size: 6,041 Square Feet
- Dimensions: 55 x 110
Details
- Parcel number: R1249900E00501
Construction
Type & style
- Home type: SingleFamily
- Architectural style: Traditional,Detached
- Property subtype: Single Family Residence
- Attached to another structure: Yes
Materials
- Brick
- Roof: Wood
Condition
- New construction: Yes
- Year built: 2023
Utilities & green energy
- Sewer: Public Sewer
- Water: Public
- Utilities for property: Other, Sewer Available, Water Available, Cable Available
Community & HOA
Community
- Features: Curbs
- Subdivision: DOVE CREEK (CFR), BLOCK E, LOT 5
HOA
- Has HOA: Yes
- Services included: All Facilities, Maintenance Grounds
- HOA fee: $900 annually
- HOA name: Essex Management
- HOA phone: 972-534-2682
Location
- Region: Frisco
Financial & listing details
- Tax assessed value: $741,583
- Annual tax amount: $13,869
- Date on market: 11/9/2024
- Cumulative days on market: 232 days
- Listing terms: Cash,Conventional
Price history
| Date | Event | Price |
|---|---|---|
| 1/31/2025 | Sold | -- |
Source: NTREIS #20774342 Report a problem | ||
| 12/28/2024 | Pending sale | $769,000$225/sqft |
Source: NTREIS #20774342 Report a problem | ||
| 11/9/2024 | Listed for sale | $769,000-3.1%$225/sqft |
Source: NTREIS #20774342 Report a problem | ||
| 9/30/2024 | Listing removed | $794,000$232/sqft |
Source: NTREIS #20657318 Report a problem | ||
| 9/29/2024 | Price change | $794,000-0.6%$232/sqft |
Source: NTREIS #20657318 Report a problem | ||
| 9/4/2024 | Price change | $799,000-3.1%$233/sqft |
Source: NTREIS #20657318 Report a problem | ||
| 8/10/2024 | Price change | $824,900-1.8%$241/sqft |
Source: NTREIS #20657318 Report a problem | ||
| 7/30/2024 | Price change | $839,900-1.2%$245/sqft |
Source: NTREIS #20657318 Report a problem | ||
| 7/19/2024 | Price change | $849,900-1.7%$248/sqft |
Source: NTREIS #20657318 Report a problem | ||
| 7/11/2024 | Price change | $865,000-1.1%$253/sqft |
Source: NTREIS #20657318 Report a problem | ||
| 6/26/2024 | Listed for sale | $875,000$256/sqft |
Source: NTREIS #20657318 Report a problem | ||
| 6/25/2024 | Listing removed | $875,000$256/sqft |
Source: NTREIS #20583401 Report a problem | ||
| 6/12/2024 | Price change | $875,000-2.7%$256/sqft |
Source: NTREIS #20583401 Report a problem | ||
| 5/10/2024 | Price change | $899,000-2.8%$263/sqft |
Source: NTREIS #20583401 Report a problem | ||
| 4/9/2024 | Listed for sale | $925,000$270/sqft |
Source: NTREIS #20583401 Report a problem | ||
| 12/27/2023 | Listing removed | -- |
Source: Zillow Rentals Report a problem | ||
| 12/6/2023 | Price change | $3,650-2.7%$1/sqft |
Source: Zillow Rentals Report a problem | ||
| 10/20/2023 | Price change | $3,750-5.1%$1/sqft |
Source: Zillow Rentals Report a problem | ||
| 8/17/2023 | Listed for rent | $3,950$1/sqft |
Source: Zillow Rentals Report a problem | ||
Public tax history
| Year | Property taxes | Tax assessment |
|---|---|---|
| 2025 | $13,869 +1.1% | $741,583 +3.3% |
| 2024 | $13,715 +111.5% | $717,590 +112.4% |
| 2023 | $6,486 +226.7% | $337,772 +261.3% |
| 2022 | $1,985 | $93,500 |
Find assessor info on the county website
Neighborhood: 75035
Nearby homes
- $--5 bd3 ba3.4k sqft11560 Obispo Dr, Frisco, TX 75035Sold
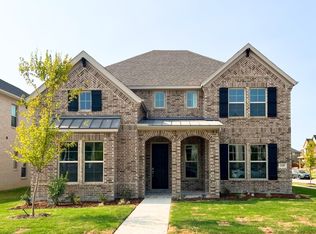
- $742,4774 bd2 ba3.2k sqft11512 Obispo Dr, Frisco, TX 75035Off Market
- $715,0005 bd5 ba3.2k sqft11539 Fryer Ln, Frisco, TX 75035For Sale
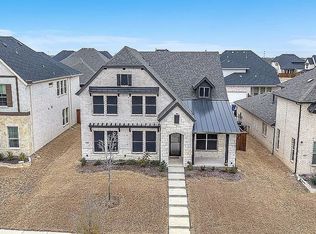
- $685,9004 bd2 ba3.4k sqft11563 Fryer Ln, Frisco, TX 75035Off Market
- $608,3004 bd3 ba3k sqft11515 Fryer Ln, Frisco, TX 75035Off Market
- $596,3003 bd2 ba2.8k sqft11531 Obispo Dr, Frisco, TX 75035Off Market
- $612,9003 bd2 ba2.8k sqft11553 Obispo Dr, Frisco, TX 75035Off Market
- $680,0005 bd4 ba3.3k sqft11509 Obispo Dr, Frisco, TX 75035Off Market
Nearby schools
GreatSchools rating
- 8/10Jim and Betty Hughes Elementary SchoolGrades: PK-5Distance: 1 mi
- 9/10Daniel L Jones Middle SchoolGrades: 6-8Distance: 0.5 mi
- 8/10Rock Hill High SchoolGrades: 9-12Distance: 0.6 mi
Schools provided by the listing agent
- Elementary: Jim and Betty Hughes
- Middle: Bill Hays
- High: Rock Hill
- District: Prosper ISD
Source: NTREIS. This data may not be complete. We recommend contacting the local school district to confirm school assignments for this home.
Get a cash offer in 3 minutes
Find out how much your home could sell for in as little as 3 minutes with a no-obligation cash offer.
Estimated market value
$700,300
Get a cash offer in 3 minutes
Find out how much your home could sell for in as little as 3 minutes with a no-obligation cash offer.
Estimated market value
$700,300
- Texas
- Collin County
- Frisco
- 75035
- 11536 Obispo Dr
Nearby cities
Nearby neighborhoods
Nearby zip codes
Other Frisco Topics
