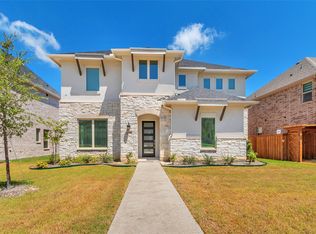
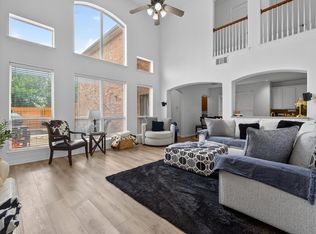
Beautiful and spacious home in the desirable Dove Creek community of Frisco and highly sought-after Prosper ISD. Built in 2023, this impressive two-story home offers 5 bedrooms, 5 full bathrooms and approximately 3,299 square feet of thoughtfully designed living space. The flexible floor plan features a primary bedroom and additional bedroom on the first floor, spacious living area, granite countertops, pantry and walk-in closets. Upstairs offers additional bedrooms along with a game room and media room, providing plenty of space for entertaining, relaxing or working from home. Enjoy the convenience of an attached two-car garage, city utilities and community amenities. Conveniently located near shopping, dining, entertainment and major roadways. A wonderful opportunity to own a newer home with generous living space in one of the area's desirable school districts.
The MLS sheet specifically confirms the second primary bedroom, granite counters, pantry and walk-in closets.
For sale
$675,000
11539 Fryer Ln, Frisco, TX 75035
5beds
3,299sqft
Single Family Residence
Built in 2023
6,229 Square Feet Lot
$652,200 Zestimate®
$205/sqft
$100/mo HOA
What's special
Impressive two-story homeAttached two-car garageGranite countertopsGenerous living spaceFlexible floor planGame roomMedia room
- 43 days
- 445
- 18
Zillow last checked:
Listing updated:
Listed by:
Anu Tamang 0768474 512-788-9495,
Realty of America, LLC 512-788-9495
Source: NTREIS,MLS#: 21383897
Facts & features
Interior
Bedrooms & bathrooms
- Bedrooms: 5
- Bathrooms: 5
- Full bathrooms: 5
Primary bedroom
- Features: Built-in Features
- Level: First
- Dimensions: 14 x 21
Bedroom
- Features: Built-in Features
- Level: First
- Dimensions: 16 x 10
Bedroom
- Level: Second
- Dimensions: 10 x 12
Bedroom
- Level: Second
- Dimensions: 10 x 12
Bedroom
- Level: Second
- Dimensions: 10 x 12
Game room
- Level: Second
- Dimensions: 14 x 13
Kitchen
- Level: First
- Dimensions: 12 x 16
Living room
- Level: First
- Dimensions: 16 x 17
Media room
- Level: Second
- Dimensions: 21 x 9
Appliances
- Included: Dishwasher, Disposal, Microwave
Features
- Granite Counters, Multiple Master Suites, Pantry, Walk-In Closet(s)
- Has basement: No
- Number of fireplaces: 1
- Fireplace features: Gas
Interior area
- Total interior livable area: 3,299 sqft
Video & virtual tour
Property
Parking
- Total spaces: 2
- Parking features: Garage
- Attached garage spaces: 2
Features
- Levels: Two
- Stories: 2
- Pool features: None
Lot
- Size: 6,229 Square Feet
Details
- Parcel number: R1249900E00201
Construction
Type & style
- Home type: SingleFamily
- Architectural style: Detached
- Property subtype: Single Family Residence
Condition
- Year built: 2023
Utilities & green energy
- Sewer: Public Sewer
- Water: Public
- Utilities for property: Sewer Available, Water Available
Community & HOA
Community
- Subdivision: Dove Creek
HOA
- Has HOA: Yes
- Services included: Maintenance Grounds, Security
- HOA fee: $100 monthly
- HOA name: Dove Creek
- HOA phone: 972-428-2030
Location
- Region: Frisco
Financial & listing details
- Price per square foot: $205/sqft
- Tax assessed value: $642,000
- Annual tax amount: $12,437
- Date on market: 9/11/2026
- Cumulative days on market: 87 days
Estimated market value
$652,200
$620,000 - $685,000
$4,413/mo
Price history
| Date | Event | Price |
|---|---|---|
| 9/11/2026 | Listed for sale | $675,000-3.4%$205/sqft |
Source: NTREIS #21383897 Report a problem | ||
| 8/23/2026 | Listing removed | $699,000$212/sqft |
Source: NTREIS #21327196 Report a problem | ||
| 8/12/2026 | Price change | $699,000-2.2%$212/sqft |
Source: NTREIS #21327196 Report a problem | ||
| 7/10/2026 | Listed for sale | $715,000$217/sqft |
Source: NTREIS #21327196 Report a problem | ||
| 7/10/2026 | Listing removed | -- |
Source: Owner Report a problem | ||
| 7/7/2026 | Price change | $715,000-1.4%$217/sqft |
Source: Owner Report a problem | ||
| 6/12/2026 | Price change | $724,999-1.9%$220/sqft |
Source: Owner Report a problem | ||
| 5/27/2026 | Price change | $739,000-1.3%$224/sqft |
Source: Owner Report a problem | ||
| 4/28/2026 | Price change | $749,000+2.6%$227/sqft |
Source: Owner Report a problem | ||
| 3/19/2026 | Price change | $729,900-2.7%$221/sqft |
Source: Owner Report a problem | ||
| 3/17/2026 | Price change | $749,990-1.3%$227/sqft |
Source: Owner Report a problem | ||
| 3/11/2026 | Price change | $759,990+2.8%$230/sqft |
Source: Owner Report a problem | ||
| 3/4/2026 | Listed for sale | $739,000-7.6%$224/sqft |
Source: Owner Report a problem | ||
| 4/16/2025 | Listing removed | $799,900$242/sqft |
Source: NTREIS #20853379 Report a problem | ||
| 2/25/2025 | Listed for sale | $799,900+0.1%$242/sqft |
Source: NTREIS #20853379 Report a problem | ||
| 2/24/2025 | Listing removed | -- |
Source: Owner Report a problem | ||
| 2/18/2025 | Listed for sale | $799,000$242/sqft |
Source: Owner Report a problem | ||
Public tax history
| Year | Property taxes | Tax assessment |
|---|---|---|
| 2026 | -- | $642,000 -3.5% |
| 2025 | $10,013 -8% | $665,000 -0.1% |
| 2024 | $10,885 +101.4% | $665,650 +90.2% |
| 2023 | $5,404 +172.2% | $350,055 +274.4% |
| 2022 | $1,985 | $93,500 |
Find assessor info on the county website
Monthly payment
Est. payment
Payment breakdown
Explore the cost of this home by adjusting the details. Changes won't be saved.Climate risks
Neighborhood: 75035
Nearby schools
Schools provided by the listing agent
- Elementary: Jack and June Furr
- Middle: Lorene Rogers
- High: Prosper
- District: Prosper ISD
Source: NTREIS. This data may not be complete. We recommend contacting the local school district to confirm school assignments for this home.
Similar homes
- $690,0004 bd3 ba3.1k sqft16931 Maple Bend Dr, Frisco, TX 75035For Sale
 MLS ID #21303772, Kristine Crawford. NTREIS
 - $675,0004 bd4 ba3.6k sqft14731 Snowshill Dr, Frisco, TX 75035For Sale
 MLS ID #21322092, Tenesha Lusk. NTREIS
 - $825,0004 bd4 ba3.1k sqft10011 Sovereign Dr, Frisco, TX 75035For Sale
 MLS ID #21376498, Srinivas Chidurala. NTREIS
 - $640,0004 bd4 ba2.4k sqft11517 Brompton Dr, Frisco, TX 75035For Sale
 MLS ID #21364168, Jay Fang. NTREIS
