Skip main navigation
Sold for $345,000
  • $345,000

    11538 Tangle Branch Ln, Gibsonton, FL 33534

    4beds
    1,962sqft
    Single Family Residence
    Built in 2014
    5,525 Square Feet Lot
    $335,800 Zestimate®
    $176/sqft
    $2,231 Estimated rent

    Home value

    $335,800

    Estimated sales range

    Not available

    $2,231/mo

    Zestimate® history
    Loading
    Loading...

    Owner options

    List your home for rent

    $2,231/mo

    Rent Zestimate®

    Find your next renter with Zillow Rental Manager. Plus, with online applications, you can quickly screen prospective tenants – for free.

    Learn more

    $2,231/mo

    Rent Zestimate®

    Refinance and save

    $2,387/mo

    Est. payment

    Refinancing to a lower rate could help reduce your monthly payments and save thousands over the life of the loan.

    See today's rates

    $2,387/mo

    Est. payment

    Explore your selling options

    Work with a Zillow partner agent

    Leverage their expertise and Zillow's premium Showcase listings to get your home seen by more buyers.

    Get started

    List with your own agent

    Get your home in front of millions of buyers by listing it on Zillow.

    Learn how to do it

    Sell it yourself

    Take full control of how buyers see your home on Zillow by listing For Sale by Owner (FSBO).

    List your home

    What's special

    Beautiful granite countertopsSizable backyardSpacious layoutWell-designed kitchenFantastic outdoor space
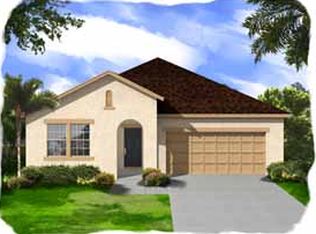
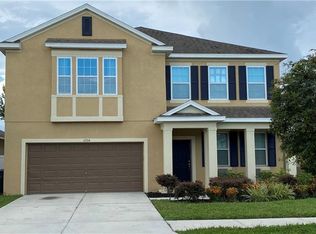
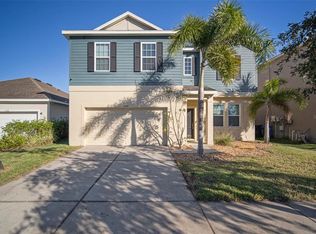
    Welcome to Gibsonton, Florida! This charming home offers a spacious layout with 4 bedrooms, 2 bathrooms, and a 2-car garage, ideal for families or those looking for extra space. The heart of the home is a well-designed kitchen featuring beautiful granite countertops, perfect for cooking and entertaining. A brand-new roof will be installed prior to closing, ensuring peace of mind for the future owner. The property boasts a sizable backyard, offering a fantastic outdoor space to relax or play. Located just minutes from major highways, shopping centers, and downtown, convenience is at your doorstep. Don't miss out on the opportunity to tour this lovely home—contact the listing agent today!

    Zillow last checked:

    Listing updated:

    Listing Provided by:

    Tangie Tinsley 813-894-8744,

    RE/MAX BAYSIDE REALTY LLC 813-938-1781

    Bought with:

    Vanessa Drummond, 3553514

    RE/MAX BAYSIDE REALTY LLC

    Source: Stellar MLS,MLS#: TB8317072MLS LogoOriginating MLS: Suncoast Tampa

    Facts & features

    Interior

    Bedrooms & bathrooms
    • Bedrooms: 4
    • Bathrooms: 2
    • Full bathrooms: 2
    Primary bedroom
    • Features: Built-in Closet
    • Level: First
    • Area: 224 Square Feet
    • Dimensions: 14x16
    Primary bathroom
    • Features: Shower No Tub
    • Level: First
    Great room
    • Level: First
    • Area: 435 Square Feet
    • Dimensions: 15x29
    Kitchen
    • Features: Pantry
    • Level: First
    • Area: 135 Square Feet
    • Dimensions: 15x9
    Heating
    • Central, Zoned
    Cooling
    • Central Air, Zoned
    Appliances
    • Included: Dishwasher, Disposal, Exhaust Fan, Ice Maker, Microwave, Range, Refrigerator, Water Softener
    • Laundry: Laundry Room
    Features
    • Ceiling Fan(s), Kitchen/Family Room Combo, Open Floorplan, Walk-In Closet(s)
    • Flooring: Carpet, Ceramic Tile
    • Windows: Hurricane Shutters, Hurricane Shutters/Windows
    • Has fireplace: No
    Interior area
    • Total structure area: 2,612
    • Total interior livable area: 1,962 sqft

    Property

    Parking
    • Total spaces: 2
    • Parking features: Garage - Attached
    • Attached garage spaces: 2
    • Details: Garage Dimensions: 20x20
    Features
    • Levels: One
    • Stories: 1
    • Exterior features: Irrigation System
    Lot
    • Size: 5,525 sqft
    • Dimensions: 50.0 x 111.0
    • Features: In County, Sidewalk
    Details
    • Parcel number: U35301995P00001000030.0
    • Zoning: PD
    • Special conditions: None

    Construction

    Type & style
    • Home type: SingleFamily
    • Architectural style: Florida
    • Property subtype: Single Family Residence
    Materials
    • Block, Stucco
    • Foundation: Slab
    • Roof: Shingle
    Condition
    • Completed
    • New construction: No
    • Year built: 2014

    Utilities & green energy

    • Sewer: Public Sewer
    • Water: Public
    • Utilities for property: Cable Available, Electricity Available, Public, Water Available
    Green energy
    • Energy efficient items: HVAC, Thermostat
    • Indoor air quality: No/Low VOC Paint/Finish, Sealed Combustion, Ventilation

    Community & neighborhood

    Community
    • Community features: Deed Restrictions
    Location
    • Region: Gibsonton
    • Subdivision: TANGLEWOOD PRESERVE

    HOA & financial

    HOA
    • Has HOA: Yes
    • HOA fee: $25 monthly
    • Association name: Tanglewood Preserve HOA
    • Association phone: 727-938-7730
    Other fees
    • Pet fee: $0 monthly
    Other financial information
    • Total actual rent: 0

    Other

    Other facts
    • Listing terms: Cash,Conventional,FHA,USDA Loan,VA Loan
    • Ownership: Fee Simple
    • Road surface type: Paved, Concrete

    Price history

    DateEventPrice
    5/20/2025Sold$345,000+0.6%$176/sqft
    Source: Stellar MLS #TB8317072 Report a problem
    3/31/2025Pending sale$343,000$175/sqft
    Source: Stellar MLS #TB8317072 Report a problem
    3/18/2025Price change$343,000-2%$175/sqft
    Source: Stellar MLS #TB8317072 Report a problem
    1/11/2025Price change$350,000-2.2%$178/sqft
    Source: Stellar MLS #TB8317072 Report a problem
    12/6/2024Price change$358,000-1.9%$182/sqft
    Source: Stellar MLS #TB8317072 Report a problem
    11/1/2024Listed for sale$365,000+82.5%$186/sqft
    Source: Stellar MLS #TB8317072 Report a problem
    11/21/2014Sold$200,000+0.5%$102/sqft
    Source: Public Record Report a problem
    10/11/2014Listed for sale$199,000-1.2%$101/sqft
    Source: Ashton Woods Report a problem
    8/21/2014Listing removed$201,388$103/sqft
    Source: Ashton Woods Homes Report a problem
    8/18/2014Price change$201,388+1.1%$103/sqft
    Source: Ashton Woods Homes Report a problem
    8/15/2014Price change$199,100-1.1%$101/sqft
    Source: CENTURY 21 LIST with BEGGINS #O5310578 Report a problem
    8/4/2014Price change$201,388+1.1%$103/sqft
    Source: Ashton Woods Homes Report a problem
    7/18/2014Listed for sale$199,100$101/sqft
    Source: Ashton Woods Homes Report a problem

    Public tax history

    YearProperty taxesTax assessment
    2025$6,145 +10%$285,765 +11.2%
    2024$5,585 +4.7%$256,931 +10%
    2023$5,337 +9.9%$233,574 +10%
    2022$4,854 +11.9%$212,340 +10%
    2021$4,340 +11.5%$193,036 +10%
    2020$3,891 +7.7%$175,487 +8.6%
    2019$3,614 $161,548 -8.6%
    2018$3,614 -7.2%$176,782 +10.6%
    2017$3,896 +7.6%$159,898 +10.2%
    2016$3,622 +7.4%$145,036 -10.1%
    2015$3,373 +197.2%$161,270 +24.5%
    2014$1,135 $129,496 +475.5%
    2013$1,135 +49.7%$22,500 +13.6%
    2012$758 +6%$19,800 +10%
    2011$715 -2.9%$18,000 -6.3%
    2010$737 -0.3%$19,200
    2009$739 -34.6%$19,200 -50%
    2008$1,131 +6.1%$38,400
    2007$1,066 $38,400

    Find assessor info on the county website

    Neighborhood: Tanglewood Preserve

    Nearby schools

    GreatSchools rating
    Schools provided by the listing agent
    • Elementary: Corr-HB
    • Middle: Eisenhower-HB
    • High: East Bay-HB

    Source: Stellar MLS. This data may not be complete. We recommend contacting the local school district to confirm school assignments for this home.

    Get a cash offer in 3 minutes
    Find out how much your home could sell for in as little as 3 minutes with a no-obligation cash offer.
    Estimated market value
    $335,800
    Get a cash offer in 3 minutes
    Find out how much your home could sell for in as little as 3 minutes with a no-obligation cash offer.
    Estimated market value
    $335,800