NEW ROOF 2025! Welcome to this exceptional two-story home located in the sought-after Tanglewood Preserve neighborhood! Boasting 3 bedrooms, 2.5 bathrooms, a spacious 2-car garage, and 2,488 sq. ft. of living space, this home has it all. Enjoy the perks of a LOW HOA and NO CDD! From the moment you step inside, you’ll be captivated by the inviting open floor plan and the impressive 18-foot ceiling in the main family room. This home is full of recent updates, including a new AC installed in 2021 and fresh interior and exterior paint in 2022. The main level offers a thoughtfully designed flex space, complete with a built-in bar, custom lighting, and cabinetry. The open kitchen is a chef’s dream, featuring 46-inch cabinets, a large island perfect for entertaining, stylish new backsplash, and stainless steel appliances. There’s also a convenient half-bathroom on the first floor. Step outside to relax on the 12x10 screened lanai, or imagine creating your dream backyard oasis in the spacious yard, which is ready to be fenced with vinyl for privacy or pets. Upstairs, you’ll find a versatile loft area with brand-new luxury vinyl flooring. This space is perfect as a second living room, play area, or home office. The laundry room is conveniently located near all bedrooms for added ease. The primary suite is a true retreat, featuring a built-in entertainment center, a generously sized walk-in closet with organizers, and a luxurious en-suite bathroom. The primary bath includes a garden tub, separate enclosed shower, and dual vanities. Two additional bedrooms, a full guest bathroom with a tub/shower combo, and ample storage complete the second floor. This incredible home is situated close to shopping, restaurants, and entertainment, offering a convenient and vibrant lifestyle. Don’t miss your chance to make this gem yours—schedule a showing today!
Sold for $385,000
$385,000
11542 Tangle Branch Ln, Gibsonton, FL 33534
3beds
2,488sqft
Single Family Residence
Built in 2013
5,650 Square Feet Lot
$371,500 Zestimate®
$155/sqft
$2,533 Estimated rent
Home value
$371,500
Estimated sales range
Not available
$2,533/mo
Zestimate® history
Owner options
List your home for rent
$2,533/mo
Rent Zestimate®
Find your next renter with Zillow Rental Manager. Plus, with online applications, you can quickly screen prospective tenants – for free.
$2,533/mo
Rent Zestimate®
Refinance and save
$2,663/mo
Est. payment
Refinancing to a lower rate could help reduce your monthly payments and save thousands over the life of the loan.
$2,663/mo
Est. payment
Explore your selling options
Work with a Zillow partner agent
Leverage their expertise and Zillow's premium Showcase listings to get your home seen by more buyers.
Get startedList with your own agent
Get your home in front of millions of buyers by listing it on Zillow.
Learn how to do itSell it yourself
Take full control of how buyers see your home on Zillow by listing For Sale by Owner (FSBO).
List your homeWhat's special
Stylish new backsplashLarge islandVersatile loft areaConvenient half-bathroomSpacious yardThoughtfully designed flex spaceGarden tub
Zillow last checked:
Listing updated:
Listed by:
Jordan Rye 843-424-1913,
CENTURY 21 CIRCLE 813-962-0441
Bought with:
Jason Ni, 3356248
LA ROSA REALTY, LLC
Source: Stellar MLS,MLS#: TB8335564 Originating MLS: Suncoast Tampa
Originating MLS: Suncoast Tampa
Facts & features
Interior
Bedrooms & bathrooms
- Bedrooms: 3
- Bathrooms: 3
- Full bathrooms: 2
- 1/2 bathrooms: 1
Rooms
- Room types: Den/Library/Office
Primary bedroom
- Features: Walk-In Closet(s)
- Level: Second
Kitchen
- Level: First
Living room
- Level: First
Heating
- Central, Electric
Cooling
- Central Air
Appliances
- Included: Dishwasher, Dryer, Microwave, Range, Refrigerator, Washer
- Laundry: Laundry Room
Features
- High Ceilings, Open Floorplan
- Flooring: Carpet, Tile, Vinyl
- Has fireplace: No
Interior area
- Total structure area: 2,514
- Total interior livable area: 2,488 sqft
Property
Parking
- Total spaces: 2
- Parking features: Garage - Attached
- Attached garage spaces: 2
Features
- Levels: Two
- Stories: 2
- Exterior features: Rain Gutters
Lot
- Size: 5,650 Square Feet
- Dimensions: 50 x 113
Details
- Parcel number: U35301995P00001000028.0
- Zoning: PD
- Special conditions: None
Construction
Type & style
- Home type: SingleFamily
- Property subtype: Single Family Residence
Materials
- Block
- Foundation: Slab
- Roof: Shingle
Condition
- New construction: No
- Year built: 2013
Utilities & green energy
- Sewer: Public Sewer
- Water: Public
- Utilities for property: Cable Connected, Electricity Connected, Sewer Connected, Water Connected
Community & HOA
Community
- Pet fee: $0 monthly
- Subdivision: TANGLEWOOD PRESERVE PH 2
HOA
- Has HOA: Yes
- HOA fee: $9 monthly
- HOA name: Terry McLaughlin
- HOA phone: 727-938-7730
Location
- Region: Gibsonton
Financial & listing details
- Price per square foot: $155/sqft
- Tax assessed value: $317,042
- Annual tax amount: $3,408
- Date on market: 1/6/2025
- Cumulative days on market: 116 days
- Listing terms: Cash,Conventional
- Ownership: Fee Simple
- Total actual rent: 0
- Electric utility on property: Yes
- Road surface type: Asphalt
Price history
| Date | Event | Price |
|---|---|---|
| 2/12/2025 | Sold | $385,000-3.7%$155/sqft |
Source:  Stellar MLS #TB8335564 Report a problem Stellar MLS #TB8335564 Report a problem | ||
| 1/12/2025 | Pending sale | $399,900$161/sqft |
Source: Stellar MLS #TB8335564 Report a problem | ||
| 1/6/2025 | Listed for sale | $399,900$161/sqft |
Source: Stellar MLS #TB8335564 Report a problem | ||
| 10/5/2024 | Listing removed | $399,900-2.2%$161/sqft |
Source: Stellar MLS #W7866886 Report a problem | ||
| 9/5/2024 | Price change | $409,000-0.2%$164/sqft |
Source: Stellar MLS #W7866886 Report a problem | ||
| 8/6/2024 | Price change | $410,000-1%$165/sqft |
Source: Stellar MLS #W7866886 Report a problem | ||
| 7/24/2024 | Listed for sale | $414,000+96.8%$166/sqft |
Source: Stellar MLS #W7866886 Report a problem | ||
| 9/6/2013 | Sold | $210,400$85/sqft |
Source: Public Record Report a problem | ||
| 5/14/2013 | Price change | $210,400+2.5%$85/sqft |
Source: Ashton Woods Homes Report a problem | ||
| 4/16/2013 | Price change | $205,230+0.5%$82/sqft |
Source: Ashton Woods Homes Report a problem | ||
| 4/3/2013 | Price change | $204,230+0%$82/sqft |
Source: Ashton Woods Homes Report a problem | ||
| 2/4/2013 | Price change | $204,229+0.5%$82/sqft |
Source: Ashton Woods Homes Report a problem | ||
| 1/23/2013 | Price change | $203,229+3.3%$82/sqft |
Source: Ashton Woods Homes Report a problem | ||
| 1/20/2013 | Listed for sale | $196,790$79/sqft |
Source: Ashton Woods Homes Report a problem | ||
Public tax history
| Year | Property taxes | Tax assessment |
|---|---|---|
| 2025 | $3,666 +7.6% | $317,042 +72% |
| 2024 | $3,408 +3.8% | $184,350 +3% |
| 2023 | $3,282 +5.5% | $178,981 +3% |
| 2022 | $3,112 +1.7% | $173,768 +3% |
| 2021 | $3,060 +2.9% | $168,707 +1.4% |
| 2020 | $2,974 +3.4% | $166,378 +2.3% |
| 2019 | $2,876 | $162,637 +1.9% |
| 2018 | $2,876 +1.9% | $159,605 -9.5% |
| 2017 | $2,822 +1.4% | $176,417 +15.5% |
| 2016 | $2,783 +1.6% | $152,795 +0.7% |
| 2015 | $2,739 0% | $151,733 +0.8% |
| 2014 | $2,739 | $150,529 +5.9% |
| 2013 | $2,739 +261.4% | $142,116 +617.8% |
| 2012 | $758 +6% | $19,800 +10% |
| 2011 | $715 -2.9% | $18,000 -6.3% |
| 2010 | $737 -0.3% | $19,200 |
| 2009 | $739 -34.6% | $19,200 -50% |
| 2008 | $1,131 +6.1% | $38,400 |
| 2007 | $1,066 | $38,400 |
Find assessor info on the county website
Neighborhood: Tanglewood Preserve
Nearby homes
- $296,3003 bd2 ba1.6k sqft11540 Tangle Branch Ln, Gibsonton, FL 33534Off Market
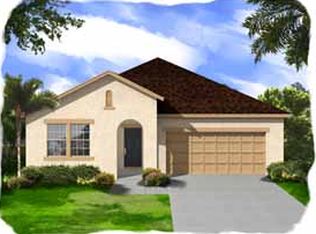
- $356,5003 bd2 ba2.5k sqft11544 Tangle Branch Ln, Gibsonton, FL 33534Off Market
- $345,0004 bd2 ba1.9k sqft11538 Tangle Branch Ln, Gibsonton, FL 33534Sold
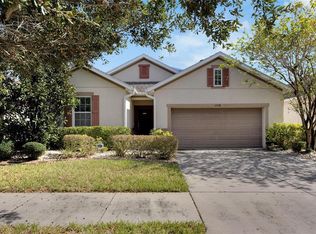
- $161,7083 bd2 ba1.9k sqft11546 Tangle Branch Ln, Gibsonton, FL 33534Off Market
- $364,6005 bd3 ba2.7k sqft11539 Tangle Creek Blvd, Gibsonton, FL 33534Off Market
- $334,4004 bd2 ba2k sqft11541 Tangle Creek Blvd, Gibsonton, FL 33534Off Market
- $335,9004 bd2 ba2.1k sqft11537 Tangle Creek Blvd, Gibsonton, FL 33534Off Market
- $245,8003 bd2 ba1.7k sqft11543 Tangle Creek Blvd, Gibsonton, FL 33534Sold
Nearby schools
GreatSchools rating
- 3/10Corr Elementary SchoolGrades: PK-5Distance: 2.6 mi
- 3/10Eisenhower Middle SchoolGrades: 6-8Distance: 2.7 mi
- 4/10East Bay High SchoolGrades: 9-12Distance: 2.8 mi
Schools provided by the listing agent
- Elementary: Corr-HB
- Middle: Eisenhower-HB
- High: East Bay-HB
Source: Stellar MLS. This data may not be complete. We recommend contacting the local school district to confirm school assignments for this home.
Get a cash offer in 3 minutes
Find out how much your home could sell for in as little as 3 minutes with a no-obligation cash offer.
Estimated market value
$371,500
Get a cash offer in 3 minutes
Find out how much your home could sell for in as little as 3 minutes with a no-obligation cash offer.
Estimated market value
$371,500
- Florida
- Hillsborough County
- Gibsonton
- 33534
- Tanglewood Preserve
- 11542 Tangle Branch Ln
Nearby cities
Nearby neighborhoods
Nearby zip codes
Other Gibsonton Topics
