Skip main navigation
Under contract-no show
$510,000
4beds
2,698sqft

11539 Baystone Pl, Concord, NC 28025

4beds
2,698sqft
Single family residence
Built in 2004
0.39 Acres
2 Attached garage spaces
$189 price/sqft
$54/mo HOA

What's special

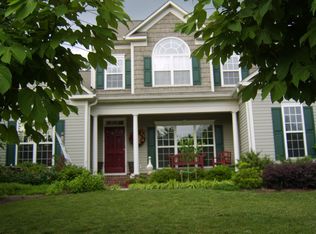
Brick homeSpacious first floorWalk in pantryBreakfast nookOffice with french doorsStainless steel appliances

Welcome to this brick home in the well established Porters Landing neighborhood in Cabarrus County. This spacious first floor features an office, dining room, family room, kitchen with breakfast area, laundry, half bathroom and primary bedroom with large en suite bathroom. The large office with french doors is accessible from the ...

55 days
|
290
|
11
|

Likely to sell faster than

Source: Canopy MLS as distributed by MLS GRID,MLS#: 4382535MLS Logo
Travel times

Living Room

Kitchen

Primary Bedroom

Zillow last checked:

Listing updated:

Listed by:

Dana Sbardella dana.sbardella@gmail.com,

Bonnie S. McDonald Real Estate

Source: Canopy MLS as distributed by MLS GRID,MLS#: 4382535MLS Logo

Facts & features

Interior

Bedrooms & bathrooms
  • Bedrooms: 4
  • Bathrooms: 3
  • Full bathrooms: 2
  • 1/2 bathrooms: 1
  • Main level bedrooms: 1
Primary bedroom
  • Features: Ceiling Fan(s), En Suite Bathroom, Tray Ceiling(s), Walk-In Closet(s)
  • Level: Main
Bedroom s
  • Level: Upper
Bedroom s
  • Level: Upper
Bedroom s
  • Level: Upper
Bathroom full
  • Features: Garden Tub
  • Level: Main
Bathroom full
  • Level: Upper
Bathroom half
  • Level: Main
Bonus room
  • Level: Upper
Dining area
  • Level: Main
Family room
  • Level: Main
Kitchen
  • Features: Breakfast Bar
  • Level: Main
Laundry
  • Level: Main
Office
  • Level: Main
Heating
  • Forced Air, Natural Gas
Cooling
  • Central Air
Appliances
  • Included: Dishwasher, Disposal, Electric Oven, Gas Water Heater, Microwave, Plumbed For Ice Maker
  • Laundry: Electric Dryer Hookup, Mud Room, Main Level, Washer Hookup
Features
  • Soaking Tub, Kitchen Island, Pantry, Walk-In Closet(s)
  • Flooring: Carpet, Wood
  • Doors: French Doors, Insulated Door(s), Storm Door(s)
  • Windows: Insulated Windows
  • Has basement: No
  • Fireplace features: Family Room, Kitchen, See Through
Interior area
  • Total structure area: 2,698
  • Total interior livable area: 2,698 sqft
  • Finished area above ground: 2,698
  • Finished area below ground: 0

Property

Parking
  • Total spaces: 2
  • Parking features: Driveway, Attached Garage, Garage Door Opener, Garage on Main Level
  • Attached garage spaces: 2
  • Has uncovered spaces: Yes
Accessibility
  • Accessibility features: Two or More Access Exits
Features
  • Levels: Two
  • Stories: 2
  • Patio & porch: Patio
  • Pool features: Community
Lot
  • Size: 0.39 Acres
  • Features: Wooded
Details
  • Parcel number: 5525 33 4720 0000
  • Zoning: residential
  • Special conditions: Standard

Construction

Type & style
  • Home type: SingleFamily
  • Property subtype: Single Family Residence
Materials
  • Brick Partial, Vinyl
  • Foundation: Slab
Condition
  • New construction: No
  • Year built: 2004

Utilities & green energy

  • Sewer: Public Sewer
  • Water: City

Community & HOA

Community
  • Features: Clubhouse, Playground, Recreation Area, Sidewalks, Sport Court
  • Security: Smoke Detector(s)
  • Subdivision: Porters Landing
HOA
  • Has HOA: Yes
  • HOA fee: $325 semi-annually
  • HOA name: Cedar Management
Location
  • Region: Concord

Financial & listing details

  • Price per square foot: $189/sqft
  • Tax assessed value: $483,180
  • Annual tax amount: $3,266
  • Date on market: 5/24/2026
  • Cumulative days on market: 56 days
  • Listing terms: Cash,Conventional,FHA,VA Loan
  • Exclusions: none
  • Road surface type: Concrete, Paved

Price history

DateEventPrice
6/23/2026Pending sale$510,000$189/sqft
Source: Canopy MLS as distributed by MLS GRID #4382535 Report a problem
5/24/2026Listed for sale$510,000+72.9%$189/sqft
Source: Canopy MLS as distributed by MLS GRID #4382535 Report a problem
7/20/2017Sold$295,000$109/sqft
Source: Canopy MLS as distributed by MLS GRID #3281515 Report a problem
6/17/2017Pending sale$295,000$109/sqft
Source: RE/MAX Executive #3281515 Report a problem
5/15/2017Listed for sale$295,000+6.5%$109/sqft
Source: RE/MAX Executive #3281515 Report a problem
6/3/2010Listing removed$277,000$103/sqft
Source: RE/MAX Signature Properties #896469 Report a problem
11/11/2009Price change$277,000-1.8%$103/sqft
Source: RE/MAX Signature Properties #896469 Report a problem
10/31/2009Listed for sale$282,000+12.6%$105/sqft
Source: RE/MAX Signature Properties #896469 Report a problem
12/30/2004Sold$250,500$93/sqft
Source: Public Record Report a problem

Public tax history

YearProperty taxesTax assessment
2025$3,266 $483,180
2024$3,266 +24.6%$483,180 +54.8%
2023$2,621 $312,060
2022$2,621 +3.7%$312,060
2021$2,528 +15.8%$312,060 +15.8%
2019$2,182 +9.6%$269,370
2018$1,990 $269,370 +2.9%
2017$1,990 +1.3%$261,880 +5.3%
2016$1,964 $248,710
2015$1,964 +5.9%$248,710
2014$1,855 $248,710
2013-- $248,710
2012-- $248,710 -17.9%
2011-- $303,090
2010-- $303,090
2009-- $303,090 +0.8%
2008-- $300,810 +23.4%
2007-- $243,750
2006-- $243,750
2005-- $243,750 +441.7%
2004-- $45,000 +28.6%
2003-- $35,000
2002-- $35,000

Find assessor info on the county website

Monthly payment

Est. payment
$2,930/mo
Principal & interest
$2566
Property taxes
$310
HOA Fees
$54
More affordability toolsChevron Right

Estimated market value

$503,500

$478,000 - $529,000

$2,594/mo

Climate risks

Explore flood, wildfire, and other predictive climate risk information for this property on First Street®️.

Neighborhood: 28025

Nearby schools

Bethel Elementary
Grades PK-53.8 miles
10/10
GreatSchools® Rating
Test Score Rating
9/10
Student Progress Rating
10/10
Hickory Ridge Middle
Grades 6-84 miles
10/10
GreatSchools® Rating
Test Score Rating
10/10
Student Progress Rating
10/10
Hickory Ridge High
Grades 9-124.1 miles
6/10
GreatSchools® Rating
Test Score Rating
8/10
College Readiness Rating
8/10
Student Progress Rating
2/10