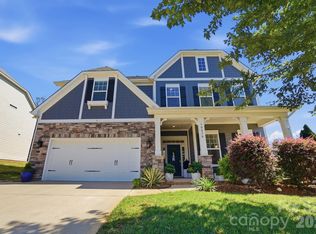
Welcome to your next chapter in Porters Landing! This spacious and inviting 4-bedroom, 2.5-bath home offers 2,743 square feet of living space, flexible rooms, and thoughtful updates throughout. The main level is designed for comfortable living and entertaining offering a ton of natural light. As you enter the home you can't help but notice the inviting front porch and the beautiful natural hardwood floors. On your right is a versatile space ideal for a home office, straight ahead is the formal dining room. Bringing the main level together, you'll find a breakfast nook, inviting sunroom, family room with a gas fireplace, and kitchen. The beautifully renovated kitchen (2021) showcases quartz countertops with a waterfall edge, soft-close cabinets and drawers, a marble tile backsplash, dimmable under-cabinet lighting, pantry, coffee bar, high end touch-enabled faucet, newer appliances including a quiet bosch dishwasher, and a large single basin sink w/ beveled edge perfect for your cutting board while prepping for dinner. From the sunroom step outside to the large deck overlooking a private, fenced backyard framed by mature trees, and no neighbors behind you—perfect for relaxing or hosting gatherings. Upstairs, the generous primary suite features a large walk-in closet and its own sitting area, perfect for a quiet retreat, reading nook, or nursery. The primary bathroom features a vaulted ceiling, double vanity, separate shower, soaking tub, and linen closet. The three additional bedrooms are all ample in size, with one of the bedrooms offering direct access to the full bathroom upstairs. All secondary bedrooms provide plenty of room for family, guests, or hobbies but if that isn't enough, the pre-wired unfinished third floor offers exciting potential to create your dream entertainment space, home gym, or a combination of both! Other major updates include a freshly painted interior (2026), new roof in 2020, HVAC system replacement in 2021, water heater replacement in 2017, large 2-car garage retrofitted with a Tesla charging station, and the dryer vent cleaned in 2026 giving you peace of mind. Conveniently located, you're only a few minutes from the neighborhood, walking trail, pool, clubhouse, playground, and volleyball court (1447 Porters Ct) and less than a 10-minute drive from the new Clear Creek shopping center and I-485. This Porters Landing home offers room to grow, space to unwind, and endless possibilities to make it your own!
Under contract-show
$540,000
11519 Baystone Pl, Concord, NC 28025
4beds
2,743sqft
Single Family Residence
Built in 2003
0.37 Acres Lot
$529,000 Zestimate®
$197/sqft
$54/mo HOA
What's special
Inviting front porchInviting sunroomBreakfast nookCoffee barBeautiful natural hardwood floorsMarble tile backsplashDimmable under-cabinet lighting
- 14 days
- 300
- 10
Likely to sell faster than
Zillow last checked:
Listing updated:
Listed by:
Kiwan Bigelow kiwanbigelow@kw.com,
Keller Williams Connected
Source: Canopy MLS as distributed by MLS GRID,MLS#: 4437680
Facts & features
Interior
Bedrooms & bathrooms
- Bedrooms: 4
- Bathrooms: 3
- Full bathrooms: 2
- 1/2 bathrooms: 1
Primary bedroom
- Features: En Suite Bathroom, Ceiling Fan(s), Tray Ceiling(s), Walk-In Closet(s)
- Level: Upper
Bedroom s
- Features: Ceiling Fan(s)
- Level: Upper
Bedroom s
- Features: Ceiling Fan(s)
- Level: Upper
Bedroom s
- Features: Ceiling Fan(s)
- Level: Upper
Bathroom half
- Level: Main
Bathroom full
- Level: Upper
Bathroom full
- Level: Upper
Breakfast
- Level: Main
Dining room
- Level: Main
Family room
- Features: Ceiling Fan(s)
- Level: Main
Kitchen
- Level: Main
Laundry
- Level: Upper
Living room
- Features: Ceiling Fan(s)
- Level: Main
Sunroom
- Features: Ceiling Fan(s)
- Level: Main
Heating
- Natural Gas, Forced Air
Cooling
- Zoned, Ceiling Fan(s), Central Air
Appliances
- Included: Washer/Dryer, Dishwasher, Electric Oven, Microwave, Refrigerator with Ice Maker
- Laundry: Laundry Room, Upper Level
Features
- Pantry, Walk-In Closet(s)
- Flooring: Carpet, Tile, Vinyl, Wood
- Has basement: No
- Attic: Walk-In
- Fireplace features: Family Room, Gas
Interior area
- Total structure area: 2,743
- Total interior livable area: 2,743 sqft
- Finished area above ground: 2,743
- Finished area below ground: 0
Property
Parking
- Total spaces: 2
- Parking features: Keypad Entry, Driveway, Attached Garage, Garage Door Opener, Garage Faces Side, On Street, Garage on Main Level
- Attached garage spaces: 2
- Has uncovered spaces: Yes
Features
- Levels: Two
- Stories: 2
- Patio & porch: Deck, Front Porch
- Pool features: Community
- Fencing: Back Yard
Lot
- Size: 0.37 Acres
- Features: Private, Wooded
Details
- Parcel number: 55253345640000
- Zoning: CR
- Special conditions: Standard
Construction
Type & style
- Home type: SingleFamily
- Property subtype: Single Family Residence
Materials
- Vinyl
- Foundation: Crawl Space
Condition
- New construction: No
- Year built: 2003
Details
- Builder name: Niblock
Utilities & green energy
- Sewer: Public Sewer
- Water: City
Community & HOA
Community
- Features: Clubhouse, Playground, Sport Court, Street Lights, Walking Trails
- Security: Security System
- Subdivision: Porters Landing
HOA
- Has HOA: Yes
- HOA fee: $325 semi-annually
- HOA name: Cedar Management Group
- HOA phone: 704-322-1562
Location
- Region: Concord
Financial & listing details
- Price per square foot: $197/sqft
- Tax assessed value: $488,050
- Annual tax amount: $3,299
- Date on market: 10/30/2026
- Cumulative days on market: 15 days
- Listing terms: Cash,Conventional,FHA,VA Loan
- Road surface type: Concrete, Paved
Estimated market value
$529,000
$503,000 - $555,000
$2,619/mo
Price history
| Date | Event | Price |
|---|---|---|
| 10/30/2026 | Listed for sale | $540,000+888.7%$197/sqft |
Source:  Canopy MLS as distributed by MLS GRID #4437680 Report a problem | ||
| 1/18/2006 | Sold | $54,616-79.7%$20/sqft |
Source: Agent Provided Report a problem | ||
| 10/31/2003 | Sold | $269,500$98/sqft |
Source: Public Record Report a problem | ||
Public tax history
| Year | Property taxes | Tax assessment |
|---|---|---|
| 2025 | $3,299 | $488,050 |
| 2024 | $3,299 +25.6% | $488,050 +56.1% |
| 2023 | $2,626 | $312,620 |
| 2022 | $2,626 +3.7% | $312,620 |
| 2021 | $2,532 +16.2% | $312,620 +16.2% |
| 2019 | $2,179 +2.5% | $269,060 -3.8% |
| 2018 | $2,127 | $279,810 |
| 2017 | $2,127 +1.3% | $279,810 +3.2% |
| 2016 | $2,099 | $271,100 +1.4% |
| 2015 | $2,099 +5.2% | $267,300 |
| 2014 | $1,994 | $267,300 |
| 2013 | -- | $267,300 |
| 2012 | -- | $267,300 -17.8% |
| 2011 | -- | $325,270 |
| 2010 | -- | $325,270 |
| 2009 | -- | $325,270 +1.2% |
| 2008 | -- | $321,280 +23.2% |
| 2007 | -- | $260,760 |
| 2006 | -- | $260,760 |
| 2005 | -- | $260,760 |
| 2004 | -- | $260,760 +645% |
| 2003 | -- | $35,000 |
| 2002 | -- | $35,000 |
Find assessor info on the county website
Monthly payment
Est. payment
Payment breakdown
Explore the cost of this home by adjusting the details. Changes won't be saved.Climate risks
Neighborhood: 28025
Nearby schools
Schools provided by the listing agent
- Elementary: Bethel
- Middle: Hickory Ridge
- High: Hickory Ridge
Source: Canopy MLS as distributed by MLS GRID. This data may not be complete. We recommend contacting the local school district to confirm school assignments for this home.
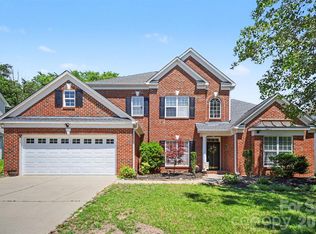
Similar homes
- $575,0005 bd4 ba3.1k sqft10907 Sparkle Creek Dr, Midland, NC 28107For Sale
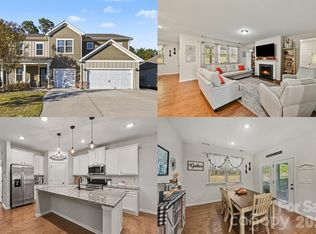
 MLS ID #4438266, Kristen Bernard, Keller Williams South Park. Canopy MLS as distributed by MLS GRID
- $535,0004 bd3 ba2.1k sqft13121 Graymist Dr, Charlotte, NC 28215For Sale
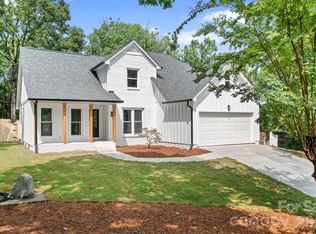 MLS ID #4412376, Kay Casey, Casey Real Estate, Inc.. Canopy MLS as distributed by MLS GRID
- $538,0004 bd3 ba2.8k sqft332 Wyndham Forest Cir, Midland, NC 28107For Sale
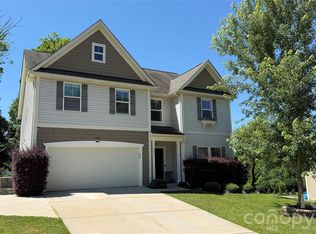 MLS ID #4390770, Oleh Yushchenko, NorthGroup Real Estate LLC. Canopy MLS as distributed by MLS GRID
- $609,0005 bd3 ba3.1k sqft10079 Fox Trotter Ln, Midland, NC 28107For Sale
 MLS ID #4429949, Erica Blazer, Keller Williams Ballantyne Area. Canopy MLS as distributed by MLS GRID
- $499,5004 bd3 ba2.3k sqft7904 Saddleview Ct, Charlotte, NC 28215For SaleMLS ID #4428567, Christy Bradshaw, Call It Closed International Inc. Canopy MLS as distributed by MLS GRID
- $565,0003 bd3 ba2.5k sqft13110 Graymist Dr, Charlotte, NC 28215For SaleMLS ID #4410322, Adamo Riascos, Providence Realty Partners, LLC. Canopy MLS as distributed by MLS GRID
- $569,6505 bd3 ba2.3k sqft12576 Prospectors Way, Harrisburg, NC 28075New ConstructionCanopy MLS as distributed by MLS GRID
- $453,5004 bd3 ba2.1k sqft7334 Reynard Ln, Charlotte, NC 28215For SaleMLS ID #4438191, Nick Chambers, JPVG Real Estate. Canopy MLS as distributed by MLS GRID
- $524,9003 bd3 ba2.6k sqft15109 Ockeechobee Ct, Mint Hill, NC 28227For SaleMLS ID #4392005, Becky Lothe, 1st Choice Properties Inc. Canopy MLS as distributed by MLS GRID
- $430,0004 bd3 ba2.2k sqft11600 Hidden Grove Trl, Charlotte, NC 28215For SaleMLS ID #4440999, Jill Moyer, Redfin Corporation. Canopy MLS as distributed by MLS GRID
- $590,0003 bd4 ba2.2k sqft8407 Pompano Rd, Harrisburg, NC 28075For SaleMLS ID #4417863, Victoria McHutchon, North & Co. LLC. Canopy MLS as distributed by MLS GRID
- $599,9504 bd3 ba2.8k sqft8219 Deer Dr, Harrisburg, NC 28075For SaleMLS ID #4372897, Harold Blackwelder, Bestway Realty. Canopy MLS as distributed by MLS GRID
- $596,4055 bd3 ba2.7k sqft12568 Prospectors Way, Harrisburg, NC 28075New ConstructionCanopy MLS as distributed by MLS GRID
- $449,9004 bd2 ba2.8k sqft8209 Addison Dr, Harrisburg, NC 28075For SaleMLS ID #4421829, Craig Tribus, Beycome Brokerage Realty LLC. Canopy MLS as distributed by MLS GRID
- $425,0004 bd3 ba2.3k sqft11210 Walking Horse Ln, Charlotte, NC 28215For SaleMLS ID #4434271, Brian English, Realty One Group Revolution. Canopy MLS as distributed by MLS GRID
- $439,9004 bd3 ba2.7k sqft12028 Red Leaf Dr, Charlotte, NC 28215For SaleMLS ID #4434312, Cherie Burris, RE/MAX Executive. Canopy MLS as distributed by MLS GRID
- $475,0003 bd2 ba1.7k sqft8001 Saddlehorse Ln, Charlotte, NC 28215For SaleMLS ID #4436214, Daniel Callahan, RE/MAX Executive. Canopy MLS as distributed by MLS GRID
- $595,0005 bd3 ba3.7k sqft1906 Birchbrook Ct, Harrisburg, NC 28075For SaleMLS ID #4399963, Jim Straatmann, Keller Williams Ballantyne Area. Canopy MLS as distributed by MLS GRID
