$$$ Seller will provide assistance cash for down payment/closing costs/interest rate buy down $$$ Home is priced under appraised value. Appraisal completed 10/9/23 Welcome to Your Dream Home in the Heart of Lakewood Ranch! Nestled within the highly desired Lakewood Ranch community, 11539 Woodleaf Dr. presents an exceptional opportunity for you to indulge in the ultimate blend of comfort, style, and convenience. This elegant 3-bedroom, 2.5-bathroom townhouse is more than just a home; it's a gateway to the vibrant lifestyle you've been yearning for. As you step through the front door, you'll immediately feel the warm embrace of modern luxury. Boasting a spacious 1591 sq. ft., this meticulously designed townhouse ensures that every inch of space is utilized to its fullest potential. The open-concept layout flows seamlessly from room to room, providing an inviting atmosphere for both relaxation and entertainment. One of the standout features of this gem is the 2 car garage - a true rarity in this neighborhood! Other new builds around here offer only 1 car garages, but we've gone above and beyond to provide you with ample space for your vehicles and additional storage needs. Imagine the convenience of a 2nd floor laundry room – no more lugging baskets up and down stairs. Plus, the exquisite quartz countertops in both the kitchen and bathrooms add a touch of sophistication to your everyday routines. Beyond the comforts of your new home, this gated community offers an array of amenities that will make you fall in love with the lifestyle it offers. Plus, with the HOA taking care of landscaping and lawn maintenance, you'll have more time to enjoy the finer things in life. Take a dip in the community pool on hot summer days, challenge your friends to a game of pickleball on one of the two courts, let your furry friend roam freely in the dedicated dog park, or listen to laughter fill the air at the charming playground. The location of 11539 Woodleaf Dr. is simply unbeatable. Not only do you have easy access to the beautiful beaches of Bradenton and Sarasota, but you're also surrounded by a thriving community that values safety and togetherness. Lakewood Ranch is renowned for its sense of community, and you'll find yourself part of a neighborhood that embraces a high quality of life.
Sold for $369,999
$369,999
11539 WOODLEAF DRIVE, BRADENTON, FL 34211
3beds
1,591sqft
Townhouse
Built in 2020
2,879 Square Feet Lot
$294,600 Zestimate®
$233/sqft
$2,522 Estimated rent
Home value
$294,600
$280,000 - $309,000
$2,522/mo
Zestimate® history
Owner options
List your home for rent
$2,522/mo
Rent Zestimate®
Find your next renter with Zillow Rental Manager. Plus, with online applications, you can quickly screen prospective tenants – for free.
$2,522/mo
Rent Zestimate®
Refinance and save
$2,674/mo
Est. payment
Refinancing to a lower rate could help reduce your monthly payments and save thousands over the life of the loan.
$2,674/mo
Est. payment
Explore your selling options
Work with a Zillow partner agent
Leverage their expertise and Zillow's premium Showcase listings to get your home seen by more buyers.
Get startedList with your own agent
Get your home in front of millions of buyers by listing it on Zillow.
Learn how to do itSell it yourself
Take full control of how buyers see your home on Zillow by listing For Sale by Owner (FSBO).
List your homeWhat's special
Exquisite quartz countertopsLaundry room
Zillow last checked:
Listing updated:
Listed by:
Kathy Weaver 813-394-2648,
EXP REALTY LLC 888-883-8509
Bought with:
Non-Member Agent
STELLAR NON-MEMBER OFFICE
Source: Stellar MLS,MLS#: A4575843 Originating MLS: Sarasota - Manatee
Originating MLS: Sarasota - Manatee
Facts & features
Interior
Bedrooms & bathrooms
- Bedrooms: 3
- Bathrooms: 3
- Full bathrooms: 2
- 1/2 bathrooms: 1
Primary bedroom
- Features: En Suite Bathroom, Walk-In Closet(s)
- Level: Second
- Dimensions: 16x13
Bathroom 2
- Features: Jack & Jill Bathroom
- Level: Second
- Dimensions: 11x12
Bathroom 3
- Features: Jack & Jill Bathroom
- Level: Second
- Dimensions: 11x10
Great room
- Level: First
- Dimensions: 10x13
Kitchen
- Features: Kitchen Island
- Level: First
- Dimensions: 9x13
Heating
- Central, Electric
Cooling
- Central Air
Appliances
- Included: Dishwasher, Disposal, Dryer, Electric Water Heater, Ice Maker, Microwave, Range, Refrigerator, Washer
- Laundry: Laundry Room
Features
- Ceiling Fan(s), Eating Space In Kitchen, Kitchen/Family Room Combo, PrimaryBedroom Upstairs, Open Floorplan, Solid Surface Counters, Thermostat, Walk-In Closet(s)
- Flooring: Ceramic Tile, Luxury Vinyl
- Doors: Sliding Doors
- Windows: Blinds, Window Treatments, Hurricane Shutters
- Has fireplace: No
Interior area
- Total structure area: 1,900
- Total interior livable area: 1,591 sqft
Property
Parking
- Total spaces: 2
- Parking features: Garage - Attached
- Attached garage spaces: 2
Features
- Levels: Two
- Stories: 2
- Exterior features: Irrigation System
Lot
- Size: 2,879 Square Feet
Details
- Parcel number: 579997359
- Zoning: RESI
- Special conditions: None
Construction
Type & style
- Home type: Townhouse
- Property subtype: Townhouse
Materials
- Stucco
- Foundation: Slab
- Roof: Shingle
Condition
- Completed
- New construction: No
- Year built: 2020
Details
- Builder name: Meritage Homes
- Warranty included: Yes
Utilities & green energy
- Sewer: Public Sewer
- Water: Public
- Utilities for property: Cable Available, Electricity Connected, Phone Available, Public, Sewer Connected, Underground Utilities, Water Connected
Community & HOA
Community
- Features: Deed Restrictions, Dog Park, Gated Community - No Guard, Playground, Pool, Sidewalks
- Security: Fire Alarm, Fire Sprinkler System, Gated Community, Smoke Detector(s)
- Pet fee: $0 monthly
- Subdivision: WOODLEAF HAMMOCK PH I
HOA
- Has HOA: Yes
- Amenities included: Clubhouse, Gated, Pickleball Court(s)
- Services included: Common Area Taxes, Community Pool, Maintenance Structure, Maintenance Grounds, Security
- HOA fee: $214 monthly
- HOA name: Linda Chapman Associa Gulf Coast
- HOA phone: 941-404-0069
- Second HOA name: Associa Gulf Coast
- Second HOA phone: 941-404-0069
Location
- Region: Bradenton
Financial & listing details
- Price per square foot: $233/sqft
- Tax assessed value: $302,677
- Annual tax amount: $4,762
- Date on market: 7/25/2023
- Cumulative days on market: 109 days
- Listing terms: Cash,Conventional,FHA,VA Loan
- Ownership: Fee Simple
- Total actual rent: 0
- Electric utility on property: Yes
- Road surface type: Paved
Price history
| Date | Event | Price |
|---|---|---|
| 12/4/2023 | Sold | $369,999-2.6%$233/sqft |
Source:  Stellar MLS #A4575843 Report a problem Stellar MLS #A4575843 Report a problem | ||
| 11/12/2023 | Pending sale | $379,999$239/sqft |
Source: Stellar MLS #A4575843 Report a problem | ||
| 10/29/2023 | Price change | $379,999-5%$239/sqft |
Source: Stellar MLS #A4575843 Report a problem | ||
| 8/22/2023 | Price change | $399,999-4.8%$251/sqft |
Source: Stellar MLS #A4575843 Report a problem | ||
| 7/25/2023 | Listed for sale | $420,000+70.9%$264/sqft |
Source: Stellar MLS #A4575843 Report a problem | ||
| 8/21/2020 | Sold | $245,800-1.2%$154/sqft |
Source: Public Record Report a problem | ||
| 7/21/2020 | Pending sale | $248,770$156/sqft |
Source: MERITAGE HOMES OF FL REALTY #O5868857 Report a problem | ||
| 6/6/2020 | Price change | $248,770-2%$156/sqft |
Source: Meritage Homes Report a problem | ||
| 5/19/2020 | Listed for sale | $253,770$160/sqft |
Source: Meritage Homes Report a problem | ||
Public tax history
| Year | Property taxes | Tax assessment |
|---|---|---|
| 2025 | $5,185 -0.7% | $302,677 -0.9% |
| 2024 | $5,219 -1.3% | $305,378 |
| 2023 | $5,286 +11% | $305,378 +46.2% |
| 2022 | $4,763 +11.7% | $208,821 +10% |
| 2021 | $4,265 +119.2% | $189,837 +374.6% |
| 2020 | $1,946 +32.9% | $40,000 +121.2% |
| 2019 | $1,464 | $18,086 |
Find assessor info on the county website
Neighborhood: 34211
Nearby homes
- $440,0003 bd3 ba2k sqft11613 Woodleaf Dr, Bradenton, FL 34211Sold

- $340,2003 bd3 ba2.1k sqft11531 Woodleaf Dr, Bradenton, FL 34211Off Market
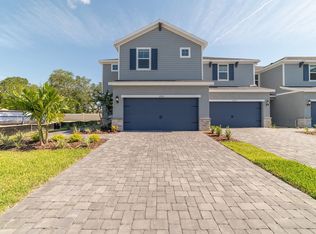
- $330,0003 bd3 ba2k sqft11617 Woodleaf Dr, Bradenton, FL 34211Sold

- $313,0003 bd2 ba1.9k sqft11609 Woodleaf Dr, Bradenton, FL 34211Off Market
- $389,8003 bd3 ba2k sqft11609 Woodleaf Dr, Lakewood Ranch, FL 34211Off Market
- $358,6003 bd3 ba2.1k sqft11605 Woodleaf Dr, Bradenton, FL 34211Off Market
- $350,3003 bd2 ba2k sqft11621 Woodleaf Dr, Bradenton, FL 34211Off Market
- $391,8003 bd3 ba2.1k sqft11605 Woodleaf Dr, Lakewood Ranch, FL 34211Off Market
Nearby schools
GreatSchools rating
- 8/10B.D. Gullett Elementary SchoolGrades: PK-5Distance: 1.6 mi
- 8/10Dr Mona Jain Middle SchoolGrades: 6-8Distance: 1.6 mi
- 6/10Lakewood Ranch High SchoolGrades: PK,9-12Distance: 2.9 mi
Schools provided by the listing agent
- Elementary: Gullett Elementary
- Middle: Dr Mona Jain Middle
- High: Lakewood Ranch High
Source: Stellar MLS. This data may not be complete. We recommend contacting the local school district to confirm school assignments for this home.
Get a cash offer in 3 minutes
Find out how much your home could sell for in as little as 3 minutes with a no-obligation cash offer.
Estimated market value
$294,600
Get a cash offer in 3 minutes
Find out how much your home could sell for in as little as 3 minutes with a no-obligation cash offer.
Estimated market value
$294,600
- Florida
- Manatee County
- Lakewood Ranch
- 34211
- 11539 WOODLEAF DRIVE
Nearby cities
Nearby neighborhoods
Nearby zip codes
Other Lakewood Ranch Topics
