YOU CAN NO LONGER BUILD A 2-CAR GARAGE TOWNHOUSE IN THIS COMMUNITY!! THE BUILDER IS BUILDING 500 SQ FT AND SMALLER with single car garages!!! This is a LUXURIOUSLY and perfectly designed spacious townhome with 3 bedrooms and a loft. The sellers' UPGRADES include: Kitchen is fully upgraded with Stainless appliances, Single basin undermount sink, stove, Quartz countertops, Tile backsplash, Upgraded light fixtures, a Spacious island. Bathrooms have been fully upgraded with new hardware, faucets, accent mirrors, and quartz countertops. Other upgrades include: Coffered wall, Shiplap wall, Tile floors have been cleaned and sealed, Luxury light fixtures upgraded throughout, Custom Blinds, 2nd and 3rd bedrooms have custom closets, and Garage is full retrofitted as a garage if the buyer decides they want to keep it that way. (Gym equipment may be available on a separate bill of sale) ***HOA COVERS: Community pool, playground, dog park, exterior maintenance, gates, & community manager ***LOCATION: Centrally located. Walking distance to A+ schools (Gullett Elementary, Lakewood Ranch High School, and Mona Jain Middle School), LECOM, & Manatee Tech East Campus, and Bob Gardner Community Park. Close to UTC shops and dining, downtown Sarasota and St Armand's Circle, Sarasota International Airport, and the top rated BEACHES in the country.
Sold for $440,000
$440,000
11613 WOODLEAF DRIVE, LAKEWOOD RANCH, FL 34211
3beds
2,025sqft
Townhouse
Built in 2020
2,884 Square Feet Lot
$348,600 Zestimate®
$217/sqft
$2,865 Estimated rent
Home value
$348,600
$331,000 - $366,000
$2,865/mo
Zestimate® history
Owner options
List your home for rent
$2,865/mo
Rent Zestimate®
Find your next renter with Zillow Rental Manager. Plus, with online applications, you can quickly screen prospective tenants – for free.
$2,865/mo
Rent Zestimate®
Refinance and save
$3,173/mo
Est. payment
Refinancing to a lower rate could help reduce your monthly payments and save thousands over the life of the loan.
$3,173/mo
Est. payment
Explore your selling options
Work with a Zillow partner agent
Leverage their expertise and Zillow's premium Showcase listings to get your home seen by more buyers.
Get startedList with your own agent
Get your home in front of millions of buyers by listing it on Zillow.
Learn how to do itSell it yourself
Take full control of how buyers see your home on Zillow by listing For Sale by Owner (FSBO).
List your homeWhat's special
Zillow last checked:
Listing updated:
Listed by:
Alexis Zibolis 941-725-3060,
COLDWELL BANKER REALTY 941-907-1033
Bought with:
Anthony Almengual, 0684697
BRIGHT REALTY
Source: Stellar MLS,MLS#: A4573085 Originating MLS: Sarasota - Manatee
Originating MLS: Sarasota - Manatee
Facts & features
Interior
Bedrooms & bathrooms
- Bedrooms: 3
- Bathrooms: 3
- Full bathrooms: 2
- 1/2 bathrooms: 1
Rooms
- Room types: Bonus Room, Family Room, Loft
Primary bedroom
- Features: Dual Sinks, En Suite Bathroom, Other, Shower No Tub, Water Closet/Priv Toilet, Walk-In Closet(s)
- Level: Second
Bedroom 2
- Features: Built-in Closet
- Level: Second
Bedroom 3
- Features: Built-in Closet
- Level: Second
Dining room
- Level: First
- Dimensions: 11x15
Kitchen
- Features: Pantry, Kitchen Island, Other
- Level: First
Living room
- Level: First
Loft
- Level: Second
Heating
- Central
Cooling
- Central Air
Appliances
- Included: Dishwasher, Disposal, Dryer, Electric Water Heater, Microwave, Range, Refrigerator, Washer
- Laundry: Inside, Laundry Room
Features
- Built-in Features, Ceiling Fan(s), Eating Space In Kitchen, High Ceilings, Kitchen/Family Room Combo, Living Room/Dining Room Combo, PrimaryBedroom Upstairs, Open Floorplan, Split Bedroom, Stone Counters, Thermostat, Tray Ceiling(s), Walk-In Closet(s)
- Flooring: Carpet, Tile
- Doors: Sliding Doors
- Windows: Blinds, Window Treatments, Hurricane Shutters, Hurricane Shutters/Windows
- Has fireplace: No
Interior area
- Total structure area: 2,674
- Total interior livable area: 2,025 sqft
Property
Parking
- Total spaces: 2
- Parking features: Driveway
- Attached garage spaces: 2
- Has uncovered spaces: Yes
Features
- Levels: Two
- Stories: 2
- Patio & porch: Covered, Patio, Porch
- Exterior features: Irrigation System, Sidewalk
Lot
- Size: 2,884 Square Feet
- Features: Cul-De-Sac, In County, Sidewalk
- Residential vegetation: Trees/Landscaped
Details
- Parcel number: 579997159
- Zoning: PD-MU
- Special conditions: None
Construction
Type & style
- Home type: Townhouse
- Property subtype: Townhouse
Materials
- Block, Stucco
- Foundation: Slab
- Roof: Shingle
Condition
- New construction: No
- Year built: 2020
Utilities & green energy
- Sewer: Public Sewer
- Water: Public
- Utilities for property: BB/HS Internet Available, Cable Available, Electricity Connected, Public, Sewer Connected, Underground Utilities, Water Connected
Green energy
- Energy efficient items: Thermostat
- Water conservation: Irrigation-Reclaimed Water, Fl. Friendly/Native Landscape
Community & HOA
Community
- Features: Community Mailbox, Deed Restrictions, Gated, Golf Carts OK, Irrigation-Reclaimed Water, Playground, Pool, Sidewalks
- Security: Gated Community, Smoke Detector(s)
- Pet fee: $0 monthly
- Subdivision: WOODLEAF HAMMOCK PH I
HOA
- Has HOA: Yes
- Amenities included: Fence Restrictions, Gated, Pickleball Court(s), Playground, Pool, Recreation Facilities, Vehicle Restrictions
- Services included: Common Area Taxes, Community Pool, Maintenance Grounds, Manager, Recreational Facilities
- HOA fee: $214 monthly
- HOA name: Linda Chapman
- HOA phone: 941-404-0069
- Second HOA name: ASSOCIA MANAGEMENT
- Second HOA phone: 941-404-0069
Location
- Region: Bradenton
Financial & listing details
- Price per square foot: $217/sqft
- Tax assessed value: $361,251
- Annual tax amount: $4,230
- Date on market: 6/14/2023
- Cumulative days on market: 45 days
- Listing terms: Cash,Conventional,FHA,USDA Loan,VA Loan
- Ownership: Fee Simple
- Total actual rent: 0
- Electric utility on property: Yes
- Road surface type: Paved
Price history
| Date | Event | Price |
|---|---|---|
| 6/22/2025 | Listing removed | $409,990$202/sqft |
Source:  Stellar MLS #A4655476 Report a problem Stellar MLS #A4655476 Report a problem | ||
| 6/10/2025 | Listed for sale | $409,990-6.8%$202/sqft |
Source: Stellar MLS #A4655476 Report a problem | ||
| 9/8/2023 | Sold | $440,000-2.2%$217/sqft |
Source: Stellar MLS #A4573085 Report a problem | ||
| 7/29/2023 | Pending sale | $450,000$222/sqft |
Source: Stellar MLS #A4573085 Report a problem | ||
| 6/14/2023 | Listed for sale | $450,000+68.9%$222/sqft |
Source: Stellar MLS #A4573085 Report a problem | ||
| 8/7/2020 | Sold | $266,500+1950%$132/sqft |
Source: Public Record Report a problem | ||
| 7/9/2020 | Listed for sale | $13,000$6/sqft |
Source: Meritage Homes Report a problem | ||
Public tax history
| Year | Property taxes | Tax assessment |
|---|---|---|
| 2025 | $6,570 -0.7% | $361,251 -0.9% |
| 2024 | $6,614 +7.6% | $364,556 |
| 2023 | $6,148 +13.5% | $364,556 +45.5% |
| 2022 | $5,418 +11.9% | $250,544 +10% |
| 2021 | $4,840 +145.9% | $227,767 +469.4% |
| 2020 | $1,968 +34.5% | $40,000 +121.2% |
| 2019 | $1,464 | $18,086 |
Find assessor info on the county website
Neighborhood: 34211
Nearby homes
- $312,4003 bd2 ba1.9k sqft11609 Woodleaf Dr, Bradenton, FL 34211Off Market
- $377,5003 bd3 ba2k sqft11609 Woodleaf Dr, Lakewood Ranch, FL 34211Off Market
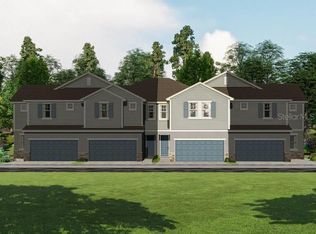
- $338,7003 bd3 ba2.1k sqft11531 Woodleaf Dr, Bradenton, FL 34211Off Market
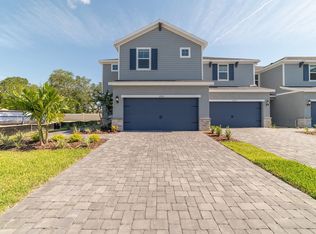
- $369,9993 bd3 ba1.5k sqft11539 Woodleaf Dr, Bradenton, FL 34211Sold

- $379,3003 bd3 ba2.1k sqft11605 Woodleaf Dr, Lakewood Ranch, FL 34211Off Market
- $330,0003 bd3 ba2k sqft11617 Woodleaf Dr, Bradenton, FL 34211Sold
- $348,6003 bd2 ba2k sqft11621 Woodleaf Dr, Bradenton, FL 34211Off Market
- $359,9003 bd3 ba2.1k sqft11605 Woodleaf Dr, Bradenton, FL 34211Off Market
Nearby schools
GreatSchools rating
- 8/10B.D. Gullett Elementary SchoolGrades: PK-5Distance: 1.6 mi
- 8/10Dr Mona Jain Middle SchoolGrades: 6-8Distance: 1.6 mi
- 6/10Lakewood Ranch High SchoolGrades: PK,9-12Distance: 2.9 mi
Schools provided by the listing agent
- Elementary: Gullett Elementary
- Middle: Dr Mona Jain Middle
- High: Lakewood Ranch High
Source: Stellar MLS. This data may not be complete. We recommend contacting the local school district to confirm school assignments for this home.
Get a cash offer in 3 minutes
Find out how much your home could sell for in as little as 3 minutes with a no-obligation cash offer.
Estimated market value
$348,600
Get a cash offer in 3 minutes
Find out how much your home could sell for in as little as 3 minutes with a no-obligation cash offer.
Estimated market value
$348,600
- Florida
- Manatee County
- Lakewood Ranch
- 34211
- 11613 WOODLEAF DRIVE
Nearby cities
Nearby neighborhoods
Nearby zip codes
Other Lakewood Ranch Topics
