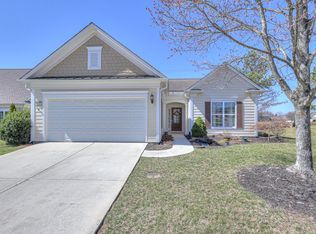
55+ GATED COMMUNITY!!! Experience low-maintenance luxury in this Surrey Crest model located within a premier, veteran-friendly community. The open-concept layout flows seamlessly to a screened porch and patio with peaceful, scenic views. Relax in a primary suite featuring a spa-inspired tiled bath or utilize the large upstairs bonus room for guests and hobbies. Residents enjoy resort-style amenities including indoor and outdoor pools, fitness facilities, pickleball, and a private fishing lake. With five miles of walking trails and over 60 active clubs, staying active and connected is effortless. A dedicated lifestyle coordinator organizes a full calendar of events, including festive patriotic gatherings that foster a true sense of community. This home offers the perfect balance of sophisticated comfort and a vibrant, socially engaging lifestyle.
Closed
Zillow last checked:
Listing updated:
Bought with:
Lindsay Lowe, 358522
Benchmark Realty, LLC
Source: RealTracs MLS as distributed by MLS GRID,MLS#: 3247280
Price history
| Date | Event | Price |
|---|---|---|
| 7/28/2026 | Sold | $675,000-3.6%$249/sqft |
Source:  RealTracs MLS as distributed by MLS GRID #3247280 Report a problem RealTracs MLS as distributed by MLS GRID #3247280 Report a problem | ||
| 6/26/2026 | Contingent | $700,000$258/sqft |
Source: RealTracs MLS as distributed by MLS GRID #3247280 Report a problem | ||
| 6/23/2026 | Listed for sale | $700,000$258/sqft |
Source: RealTracs MLS as distributed by MLS GRID #3247280 Report a problem | ||
| 6/23/2026 | Listing removed | $700,000$258/sqft |
Source: RealTracs MLS as distributed by MLS GRID #3180475 Report a problem | ||
| 4/22/2026 | Listed for sale | $700,000-3.4%$258/sqft |
Source: RealTracs MLS as distributed by MLS GRID #3180475 Report a problem | ||
| 3/11/2026 | Listing removed | $724,900$267/sqft |
Source: RealTracs MLS as distributed by MLS GRID #3139758 Report a problem | ||
| 3/5/2026 | Listed for sale | $724,900$267/sqft |
Source: RealTracs MLS as distributed by MLS GRID #3139758 Report a problem | ||
| 3/5/2026 | Listing removed | $724,900$267/sqft |
Source: RealTracs MLS as distributed by MLS GRID #3098898 Report a problem | ||
| 1/22/2026 | Price change | $724,900-0.7%$267/sqft |
Source: RealTracs MLS as distributed by MLS GRID #3098898 Report a problem | ||
| 1/19/2026 | Listed for sale | $729,900$269/sqft |
Source: RealTracs MLS as distributed by MLS GRID #3098898 Report a problem | ||
| 1/16/2026 | Listing removed | $729,900$269/sqft |
Source: RealTracs MLS as distributed by MLS GRID #3054579 Report a problem | ||
| 10/8/2025 | Price change | $729,900-2.7%$269/sqft |
Source: RealTracs MLS as distributed by MLS GRID #3001073 Report a problem | ||
| 10/3/2025 | Price change | $749,900-1.3%$276/sqft |
Source: RealTracs MLS as distributed by MLS GRID #3001073 Report a problem | ||
| 9/26/2025 | Listed for sale | $759,900+8.6%$280/sqft |
Source: RealTracs MLS as distributed by MLS GRID #3001073 Report a problem | ||
| 11/1/2024 | Sold | $700,000-4.1%$258/sqft |
Source: RealTracs MLS as distributed by MLS GRID #2658007 Report a problem | ||
| 9/7/2024 | Pending sale | $729,850$269/sqft |
Source: RealTracs MLS as distributed by MLS GRID #2658007 Report a problem | ||
| 6/27/2024 | Price change | $729,850-3.3%$269/sqft |
Source: RealTracs MLS as distributed by MLS GRID #2658007 Report a problem | ||
| 5/22/2024 | Listed for sale | $755,000+79.8%$278/sqft |
Source: RealTracs MLS as distributed by MLS GRID #2658007 Report a problem | ||
| 1/11/2021 | Sold | $420,000-2.1%$155/sqft |
Source: Public Record Report a problem | ||
| 11/6/2020 | Listed for sale | $429,000+49.6%$158/sqft |
Source: Vision Realty Partners, LLC #2204676 Report a problem | ||
| 7/10/2009 | Sold | $286,785$106/sqft |
Source: Public Record Report a problem | ||
Nearby homes

Get a cash offer in 3 minutes
Find out how much your home could sell for in as little as 3 minutes with a no-obligation cash offer.
Estimated market value
$674,800
