Step into this well maintained split-level home that offers the perfect balance of comfort and practicality. With 3 bedrooms, 2.5 bathrooms, a spacious lower-level family room, and a partially finished sub-basement, this home has all the space you need to live, work, and relax. From the moment you walk in, the open floor plan invites you in with its natural light, streaming through skylights and highlighting the soaring vaulted ceilings. The warmth of hardwood floors in the main living room creates a cozy yet elegant atmosphere that's perfect for gathering with loved ones. The kitchen, updated about 10 years ago, is both stylish and functional. It features custom Thomasville cabinetry with clever storage solutions, including a hidden lower cabinet under the sink, pull-out spice rack, cookie sheet cabinet, and pull-out trash and recycling bins. The 42-inch cabinets offer plenty of space, while ceramic tile flooring ties it all together. Recent updates include brand new HVAC (June 2025), new stove (September 2024) and garbage disposal (October 2024). The adjacent dining area, bathed in natural light from a skylight, with a slider that leads to a multi-level deck with a pergola-ideal for hosting friends or enjoying quiet evenings in the large backyard. The lower-level family room is bright and inviting, with another slider that opens to the deck, making it the perfect spot for relaxing or entertaining. This level also includes a small bonus room with a pocket door, which can easily function as a small office, craft room, playroom, or extra storage space. The sub-basement adds even more versatility with another bonus room to use as another office area, guest room, laundry room, and a recreation room that's ready for your finishing touches. Upstairs, you'll find 3 spacious bedrooms and 2.5 bathrooms, all freshly painted (2023-2024). The master bath, paired with windows updated 12 years ago, keeps the space bright and inviting. Brand-new carpeting, installed just 3 months ago, adds a fresh and comfortable feel throughout. This home has been lovingly cared for, with major updates already done for you: brand new HVAC installed June 2025; the roof was replaced 3 years ago with 30-year architectural shingles; the vinyl siding was upgraded 15 years ago; the water heater was replaced 2-3 years ago; most windows were updated 12 years ago, except for the master bath, kitchen, and sliders; the kitchen remodel brought custom cabinetry and thoughtful storage solutions; and fresh paint and new carpeting were added to ensure the home is move-in ready. Additional features include an attic with plywood flooring for storage, a shed with electricity to the site (previously powering pool equipment), and an attached 2 car garage with an expanded driveway. Nestled on a quiet street, this home offers a peaceful retreat while keeping you close to everything you need. The multi-level deck and expansive backyard provide the perfect backdrop for gatherings or simply enjoying your morning coffee. Ideal location! Walking distance to Sterling Meadows Park with playground, tennis court, and many paths. Close to Woodscreek Park, featuring playground, basketball and tennis courts, SPLASH PAD, large picnic shelter, walk and bike paths, fishing, and schools, including highly rated Woods Creek Elementary school. Close to Randall Road shopping corridor, lively charming downtown area, schools, parks, 3 BEACHES, shopping, dining, TRAIN, I-90.
Closed
$390,000
1154 Dovercliff Way, Crystal Lake, IL 60014
4beds
1,683sqft
Single Family Residence
Built in 1992
10,018 Square Feet Lot
$409,900 Zestimate®
$232/sqft
$3,127 Estimated rent
Home value
$409,900
$377,000 - $447,000
$3,127/mo
Zestimate® history
Owner options
List your home for rent
$3,127/mo
Rent Zestimate®
Find your next renter with Zillow Rental Manager. Plus, with online applications, you can quickly screen prospective tenants – for free.
$3,127/mo
Rent Zestimate®
Refinance and save
$3,034/mo
Est. payment
Refinancing to a lower rate could help reduce your monthly payments and save thousands over the life of the loan.
$3,034/mo
Est. payment
Explore your selling options
Work with a Zillow partner agent
Leverage their expertise and Zillow's premium Showcase listings to get your home seen by more buyers.
Get startedList with your own agent
Get your home in front of millions of buyers by listing it on Zillow.
Learn how to do itSell it yourself
Take full control of how buyers see your home on Zillow by listing For Sale by Owner (FSBO).
List your homeWhat's special
Spacious bedroomsBonus roomMaster bathOpen floor planBright and invitingNatural lightExpansive backyard
Zillow last checked:
Listing updated:
Listed by:
Alice Picchi 847-420-0967,
Keller Williams Success Realty
Bought with:
Malgorzata Wasik
arhome realty
Source: MRED as distributed by MLS GRID,MLS#: 12259561
Facts & features
Interior
Bedrooms & bathrooms
- Bedrooms: 4
- Bathrooms: 3
- Full bathrooms: 2
- 1/2 bathrooms: 1
Rooms
- Room types: Bonus Room, Recreation Room
Primary bedroom
- Features: Flooring (Carpet), Bathroom (Full)
- Level: Second
- Area: 208 Square Feet
- Dimensions: 16X13
Bedroom 2
- Features: Flooring (Carpet)
- Level: Second
- Area: 120 Square Feet
- Dimensions: 12X10
Bedroom 3
- Features: Flooring (Carpet)
- Level: Second
- Area: 110 Square Feet
- Dimensions: 11X10
Bedroom 4
- Features: Flooring (Carpet)
- Level: Basement
- Area: 144 Square Feet
- Dimensions: 16X9
Bonus room
- Features: Flooring (Carpet)
- Level: Lower
- Area: 66 Square Feet
- Dimensions: 11X6
Dining room
- Features: Flooring (Ceramic Tile)
- Level: Main
- Area: 80 Square Feet
- Dimensions: 10X8
Family room
- Features: Flooring (Carpet)
- Level: Lower
- Area: 273 Square Feet
- Dimensions: 21X13
Kitchen
- Features: Kitchen (Eating Area-Table Space, Galley, Pantry-Closet, Breakfast Room, Custom Cabinetry, Pantry), Flooring (Ceramic Tile)
- Level: Main
- Area: 110 Square Feet
- Dimensions: 11X10
Laundry
- Features: Flooring (Carpet)
- Level: Basement
- Area: 70 Square Feet
- Dimensions: 10X7
Living room
- Features: Flooring (Hardwood)
- Level: Main
- Area: 180 Square Feet
- Dimensions: 15X12
Recreation room
- Features: Flooring (Carpet)
- Level: Basement
- Area: 108 Square Feet
- Dimensions: 12X9
Heating
- Natural Gas, Forced Air
Cooling
- Central Air
Appliances
- Included: Range, Microwave, Dishwasher, Refrigerator, Washer, Dryer, Disposal, Gas Water Heater
Features
- Cathedral Ceiling(s), Pantry
- Flooring: Hardwood
- Basement: Finished,Partial
Interior area
- Total structure area: 2,143
- Total interior livable area: 1,683 sqft
- Finished area below ground: 297
Property
Parking
- Total spaces: 2
- Parking features: Asphalt, Side Driveway, Garage Door Opener, On Site, Garage Owned, Attached, Garage
- Attached garage spaces: 2
- Has uncovered spaces: Yes
Accessibility
- Accessibility features: No Disability Access
Features
- Levels: Tri-Level
- Patio & porch: Deck
Lot
- Size: 10,018 Square Feet
- Dimensions: 50.75 X 123 X 107.55 X 140.63
Details
- Additional structures: Pergola, Shed(s)
- Parcel number: 1813205014
- Special conditions: None
- Other equipment: Ceiling Fan(s), Fan-Attic Exhaust, Sump Pump
Construction
Type & style
- Home type: SingleFamily
- Property subtype: Single Family Residence
Materials
- Vinyl Siding
Condition
- New construction: No
- Year built: 1992
Details
- Builder model: HOFF 107
Utilities & green energy
- Sewer: Public Sewer
- Water: Public
Community & HOA
Community
- Features: Park, Curbs, Sidewalks, Street Lights, Street Paved
- Security: Carbon Monoxide Detector(s)
- Subdivision: Sterling Estates
HOA
- Services included: None
Location
- Region: Crystal Lake
Financial & listing details
- Price per square foot: $232/sqft
- Tax assessed value: $333,891
- Annual tax amount: $7,938
- Date on market: 6/27/2025
- Listing terms: Conventional
- Ownership: Fee Simple
Price history
| Date | Event | Price |
|---|---|---|
| 8/8/2025 | Sold | $390,000+4%$232/sqft |
Source:  MRED as distributed by MLS GRID #12259561 Report a problem MRED as distributed by MLS GRID #12259561 Report a problem | ||
| 7/3/2025 | Contingent | $375,000$223/sqft |
Source: MRED as distributed by MLS GRID #12259561 Report a problem | ||
| 6/27/2025 | Listed for sale | $375,000+177.8%$223/sqft |
Source: MRED as distributed by MLS GRID #12259561 Report a problem | ||
| 10/8/1993 | Sold | $135,000$80/sqft |
Source: Public Record Report a problem | ||
Public tax history
| Year | Property taxes | Tax assessment |
|---|---|---|
| 2025 | $8,221 +3.6% | $111,297 +8.4% |
| 2024 | $7,938 +3.4% | $102,682 +11.3% |
| 2023 | $7,680 +5% | $92,240 +9.8% |
| 2022 | $7,316 +4.6% | $83,992 +6.2% |
| 2021 | $6,995 +1.7% | $79,104 +2.7% |
| 2020 | $6,880 | $76,995 +2.6% |
| 2019 | -- | $75,029 +8% |
| 2018 | $6,405 +0.6% | $69,495 +6.1% |
| 2017 | $6,365 +1.3% | $65,493 +5.2% |
| 2016 | $6,286 | $62,268 -4.6% |
| 2013 | $6,286 | $65,240 -9.5% |
| 2011 | -- | $72,077 +5.3% |
| 2010 | -- | $68,443 -17.9% |
| 2009 | -- | $83,410 |
| 2008 | -- | $83,410 +8.4% |
| 2006 | -- | $76,966 +4.8% |
| 2005 | $4,772 +6.1% | $73,419 +8% |
| 2004 | $4,499 +4.3% | $67,996 +7.4% |
| 2003 | $4,314 +9.4% | $63,310 +9.7% |
| 2002 | $3,945 +4% | $57,701 +10.9% |
| 2001 | $3,793 +4.5% | $52,034 +3.9% |
| 2000 | $3,629 | $50,085 |
Find assessor info on the county website
Neighborhood: 60014
Nearby homes
- $377,4003 bd3 ba1.9k sqft1162 Dovercliff Way, Crystal Lake, IL 60014Off Market
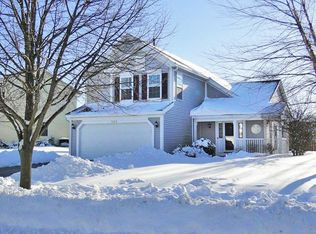
- $398,300-- bd-- ba1.6k sqft1150 Dovercliff Way, Crystal Lake, IL 60014Off Market
- $435,900-- bd-- ba2k sqft1298 Amberwood Dr, Crystal Lake, IL 60014Off Market
- $395,5003 bd3 ba2.3k sqft1170 Dovercliff Way, Crystal Lake, IL 60014Off Market

- $366,7003 bd3 ba1.7k sqft1146 Dovercliff Way, Crystal Lake, IL 60014Off Market
- $467,4004 bd3 ba3.1k sqft1302 Amberwood Dr, Crystal Lake, IL 60014Off Market
- $443,3004 bd2 ba3.1k sqft1302 Amberwood Dr #840, Crystal Lake, IL 60014Off Market
- $435,0004 bd3 ba3.2k sqft1153 Dovercliff Way, Crystal Lake, IL 60014For Sale
Nearby schools
GreatSchools rating
- 7/10Woods Creek Elementary SchoolGrades: K-5Distance: 0.7 mi
- 5/10Lundahl Middle SchoolGrades: 6-8Distance: 1.3 mi
- 8/10Crystal Lake South High SchoolGrades: 9-12Distance: 1.1 mi
Schools provided by the listing agent
- Elementary: Woods Creek Elementary School
- Middle: Lundahl Middle School
- High: Crystal Lake South High School
- District: 47
Source: MRED as distributed by MLS GRID. This data may not be complete. We recommend contacting the local school district to confirm school assignments for this home.
Get a cash offer in 3 minutes
Find out how much your home could sell for in as little as 3 minutes with a no-obligation cash offer.
Estimated market value
$409,900
Get a cash offer in 3 minutes
Find out how much your home could sell for in as little as 3 minutes with a no-obligation cash offer.
Estimated market value
$409,900
- Illinois
- McHenry County
- Crystal Lake
- 60014
- 1154 Dovercliff Way
