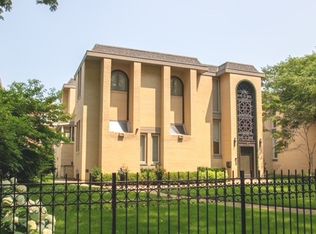
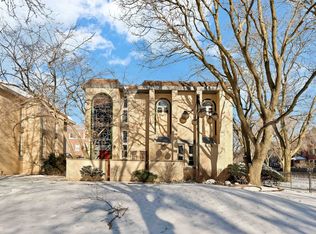
1154 E 49th St, Chicago, IL 60615 is a single family home that contains 4,445 sq ft and was built in 1973. It contains 6 bedrooms and 5 bathrooms. This home last sold for $1,202,500 in July 2025.
The Zestimate for this house is $1,484,900. The Rent Zestimate for this home is $7,089/mo.
Sold for $1,202,500
$1,202,500
1154 E 49th St, Chicago, IL 60615
6beds
4,445sqft
SingleFamily
Built in 1973
9,840 Square Feet Lot
$1,484,900 Zestimate®
$271/sqft
$7,089 Estimated rent
Home value
$1,484,900
$1.32M - $1.66M
$7,089/mo
Zestimate® history
Owner options
List your home for rent
$7,089/mo
Rent Zestimate®
Find your next renter with Zillow Rental Manager. Plus, with online applications, you can quickly screen prospective tenants – for free.
$7,089/mo
Rent Zestimate®
Refinance and save
$8,602/mo
Est. payment
Refinancing to a lower rate could help reduce your monthly payments and save thousands over the life of the loan.
$8,602/mo
Est. payment
Explore your selling options
Work with a Zillow partner agent
Leverage their expertise and Zillow's premium Showcase listings to get your home seen by more buyers.
Get startedList with your own agent
Get your home in front of millions of buyers by listing it on Zillow.
Learn how to do itSell it yourself
Take full control of how buyers see your home on Zillow by listing For Sale by Owner (FSBO).
List your homeWhat's special
Facts & features
Interior
Bedrooms & bathrooms
- Bedrooms: 6
- Bathrooms: 5
- Full bathrooms: 3
- 1/2 bathrooms: 2
Heating
- Forced air, Electric
Cooling
- Central
Appliances
- Included: Dishwasher, Dryer, Garbage disposal, Microwave, Range / Oven, Refrigerator, Washer
Features
- Flooring: Tile, Hardwood
- Basement: Unfinished
Interior area
- Total interior livable area: 4,445 sqft
Property
Parking
- Parking features: Garage - Attached
Features
- Exterior features: Brick
Lot
- Size: 9,840 sqft
Details
- Parcel number: 2011108026
Construction
Type & style
- Home type: SingleFamily
Materials
- Foundation: Slab
- Roof: Other
Condition
- Year built: 1973
Utilities & green energy
- Sewer: Sewer-Public
Community & neighborhood
Location
- Region: Chicago
Other
Other facts
- Air Conditioning: Central Air
- Appliances: Oven/Range, Microwave, Dishwasher, Disposal, Washer, Dryer, High End Refrigerator
- 2nd Bedroom Level: 2nd Level
- Built Before 1978 (Y/N): Yes
- Dining Room: Separate
- Electricity: Circuit Breakers
- Exterior Building Type: Brick
- Sewer: Sewer-Public
- Water: Public
- Listing Type: Exclusive Right To Sell
- Master Bedroom Level: 2nd Level
- Parking Type: Garage
- Tax Exemptions: Homeowner
- Dining Room Level: Main Level
- Kitchen Level: Main Level
- Living Room Level: Main Level
- Exposure: W (West), S (South), E (East), N (North)
- 3rd Bedroom Level: 2nd Level
- Other Information: Commuter Train, Commuter Bus
- Heat/Fuel: Electric
- Basement Bathrooms (Y/N): Yes
- Kitchen Type: Eating Area-Table Space
- Addtl Room 1 Level: 2nd Level
- Basement: Finished
- Addtl Room 3 Level: Main Level
- Bath Amenities: Double Sink, Bidet
- Family Room Level: Main Level
- Family Room Flooring: Hardwood
- Addtl Room 2 Flooring: Hardwood
- Addtl Room 1 Flooring: Parquet
- Addtl Room 4 Flooring: Hardwood
- Master Bedroom Flooring: Parquet
- 2nd Bedroom Flooring: Parquet
- Dining Room Flooring: Parquet
- Living Room Flooring: Parquet
- Addtl Room 4 Level: Basement
- 4th Bedroom Level: 2nd Level
- Addtl Room 5 Level: Main Level
- Addtl Room 2 Level: Basement
- 3rd Bedroom Flooring: Parquet
- Addtl Room 4 Name: Recreation Rm
- Addtl Room 3 Name: Office
- Addtl Room 1 Name: 5th Bdrm
- Addtl Room 2 Name: 6th Bdrm
- Addtl Room 10 Level: Not Applicable
- Addtl Room 7 Level: Not Applicable
- Addtl Room 8 Level: Not Applicable
- Addtl Room 9 Level: Not Applicable
- Frequency: Not Applicable
- Status: Pending
- Addtl Room 6 Flooring: Other
- Addtl Room 6 Level: 2nd Level
- Addtl Room 5 Name: Sitting
- 4th Bedroom Flooring: Parquet
- Addtl Room 6 Name: Balcony
- Addtl Room 3 Flooring: Parquet
- Addtl Room 5 Flooring: Parquet
- Square Feet Source: Plans
- Master Bedroom Bath (Y/N): Full
- Age: 41-50 Years
- Garage On-Site: Yes
- Additional Rooms: Recreation Room, Balcony, 5th Bedroom, Sitting Room, 6th Bedroom
- Interior Property Features: Hardwood Floors, Skylight(s)
- Is Parking Included in Price: Yes
- Laundry Flooring: Porcelain Tile
- Kitchen Flooring: Porcelain Tile
- Type of House 2: 2 Stories
- Lot Dimensions: 6250
- Garage Type: Attached2, Attached
- Laundry Level: Basement
- Garage Ownership: Owned
- Basement (Y/N): Full
- Driveway: Concrete
- Additional Rooms: Office
- Basement Sq Ft: 862
- Aprox. Total Finished Sq Ft: 4445
- Main Sq Ft: 1810
- Finished Basement Sq Ft: 862
- Tax Year: 2017
- Upper Sq Ft: 1773
- Total Sq Ft: 3583
- Parcel Identification Number: 20111080260000
- Additional Sales Information: List Broker Must Accompany
Price history
| Date | Event | Price |
|---|---|---|
| 7/21/2025 | Sold | $1,202,500-19.6%$271/sqft |
Source: Public Record Report a problem | ||
| 2/2/2024 | Listing removed | $1,495,000$336/sqft |
Source: | ||
| 1/25/2024 | Listed for sale | $1,495,000+35.9%$336/sqft |
Source: | ||
| 8/19/2019 | Sold | $1,100,000-7.9%$247/sqft |
Source: Public Record Report a problem | ||
| 6/8/2019 | Pending sale | $1,195,000$269/sqft |
Source: Ultimate Realty Group LLC #10323944 Report a problem | ||
| 5/22/2019 | Listed for sale | $1,195,000+134.3%$269/sqft |
Source: Ultimate Realty Group LLC #10323944 Report a problem | ||
| 5/20/2010 | Sold | $510,000$115/sqft |
Source: Public Record Report a problem | ||
Public tax history
| Year | Property taxes | Tax assessment |
|---|---|---|
| 2024 | -- | $134,000 +40.1% |
| 2023 | $19,548 +3.1% | $95,633 |
| 2022 | $18,967 +2.2% | $95,633 |
| 2021 | $18,561 +12.5% | $95,633 +23.9% |
| 2020 | $16,504 +2.1% | $77,186 -8% |
| 2019 | $16,167 +1.7% | $83,898 |
| 2018 | $15,894 -16% | $83,898 -8.1% |
| 2017 | $18,917 +6.4% | $91,251 |
| 2016 | $17,776 +9.5% | $91,251 |
| 2015 | $16,241 +29.3% | $91,251 +29.9% |
| 2014 | $12,558 +2.1% | $70,254 |
| 2013 | $12,299 +1.2% | $70,254 |
| 2012 | $12,159 +5.6% | $70,254 -3.8% |
| 2011 | $11,511 -3.2% | $73,052 |
| 2010 | $11,887 +4.4% | $73,052 |
| 2009 | $11,391 +1.4% | $73,052 -8.9% |
| 2008 | $11,237 +0.9% | $80,177 |
| 2007 | $11,137 -3.2% | $80,177 |
| 2006 | $11,510 -17.3% | $80,177 -7.9% |
| 2005 | $13,923 -1.1% | $87,038 |
| 2004 | $14,079 +2.2% | $87,038 |
| 2003 | $13,773 +30.9% | $87,038 +48.7% |
| 2002 | $10,519 +9.6% | $58,549 |
| 2001 | $9,594 -7.9% | $58,549 |
| 2000 | $10,418 +29.9% | $58,549 +2.1% |
| 1999 | $8,020 | $57,342 |
Find assessor info on the county website
Neighborhood: Kenwood
Nearby homes
Nearby schools
GreatSchools rating
- 3/10Shoesmith Elementary SchoolGrades: K-6Distance: 0.2 mi
- 7/10Kenwood Academy High SchoolGrades: 7-12Distance: 0.4 mi
Get a cash offer in 3 minutes
Find out how much your home could sell for in as little as 3 minutes with a no-obligation cash offer.What is this number?
Estimated market value
$1,484,900
Unlock your offer
Get a cash offer in 3 minutes
Find out how much your home could sell for in as little as 3 minutes with a no-obligation cash offer.What is this number?
Estimated market value
$1,484,900
Start now
- Illinois
- Cook County
- Chicago
- 60615
- Kenwood
- 1154 E 49th St