Skip main navigation
Closed
  • $1,202,500

    1158 E 49th St, Chicago, IL 60615

    6beds
    4,445sqft
    Single Family Residence
    Built in 1973
    9,840.2 Square Feet Lot
    $-- Zestimate®
    $271/sqft
    $5,875 Estimated rent

    Home value

    Not available

    Estimated sales range

    Not available

    $5,875/mo

    Zestimate® history
    Loading
    Loading...

    Owner options

    List your home for rent

    $5,875/mo

    Rent Zestimate®

    Find your next renter with Zillow Rental Manager. Plus, with online applications, you can quickly screen prospective tenants – for free.

    Learn more

    $5,875/mo

    Rent Zestimate®

    Refinance and save

    $7,078/mo

    Est. payment

    Refinancing to a lower rate could help reduce your monthly payments and save thousands over the life of the loan.

    See today's rates

    $7,078/mo

    Est. payment

    Explore your selling options

    Work with a Zillow partner agent

    Leverage their expertise and Zillow's premium Showcase listings to get your home seen by more buyers.

    Get started

    List with your own agent

    Get your home in front of millions of buyers by listing it on Zillow.

    Learn how to do it

    Sell it yourself

    Take full control of how buyers see your home on Zillow by listing For Sale by Owner (FSBO).

    List your home

    What's special

    Stained glass windowGuest roomAttached garagesWonderful natural lightGated private large alleywayLaundry roomNewly renovated kitchen
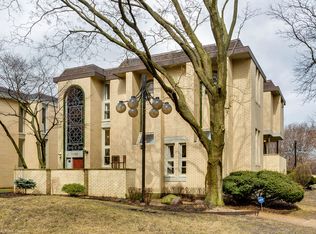
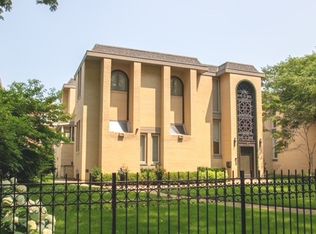
    One of four significant single family homes designed by M. Momen, of Momen Architects & Consulting Engineers. Built in 1973, 1158 E. 49th Street is a beautiful and well maintained 5-6 bedroom, 3 full and 2 1/2 bath mid-century modern home in the heart of the South Kenwood Landmark District. This home features lovely Mediterranean attributes throughout the approximately 4500 square feet of living space including a stunning 2 story stained glass window, an exquisite mahogany ceiling in the sunken living room and a beautiful original wall of Moroccan tile in each bathroom. The kitchen is open to the family room which boasts a two-story high ceiling, complete with 4 large remotely operated retractable skylights providing fresh air on demand. The newly renovated kitchen (2022) has beautiful neutral quartz countertops and stainless steel appliances including an LG French door refrigerator, LG double oven gas stove and Bosch dishwasher. Most windows on all sides of the home have been replaced and provide wonderful natural light throughout. Up one of two main staircases, you will find a large primary suite with an enclosed, sun drenched porch, 4 additional large bedrooms and 2 more baths. The lower level contains a sizeable recreation room, guest room, half bath, and laundry room with new LG washer/dryer (2021). 2 attached garages are entered into off of a gated, private large alleyway.

    Zillow last checked:

    Listing updated:

    Listing courtesy of:

    Catherine Rosenberg 312-560-8940,

    Berkshire Hathaway HomeServices Chicago,

    Robert Sullivan 773-793-0458,

    Berkshire Hathaway HomeServices Chicago

    Bought with:

    Kimberly Rachal

    Parkview Properties and Invest

    Source: MRED as distributed by MLS GRID,MLS#: 12261639MLS Logo

    Facts & features

    Interior

    Bedrooms & bathrooms
    • Bedrooms: 6
    • Bathrooms: 5
    • Full bathrooms: 3
    • 1/2 bathrooms: 2
    Primary bedroom
    • Features: Flooring (Parquet), Bathroom (Full)
    • Level: Second
    • Area: 240 Square Feet
    • Dimensions: 16X15
    Bedroom 2
    • Features: Flooring (Parquet)
    • Level: Second
    • Area: 165 Square Feet
    • Dimensions: 15X11
    Bedroom 3
    • Features: Flooring (Parquet)
    • Level: Second
    • Area: 168 Square Feet
    • Dimensions: 14X12
    Bedroom 4
    • Features: Flooring (Parquet)
    • Level: Second
    • Area: 168 Square Feet
    • Dimensions: 14X12
    Bedroom 5
    • Features: Flooring (Parquet)
    • Level: Second
    • Area: 126 Square Feet
    • Dimensions: 14X9
    Bedroom 6
    • Features: Flooring (Hardwood)
    • Level: Basement
    • Area: 96 Square Feet
    • Dimensions: 12X8
    Dining room
    • Features: Flooring (Parquet)
    • Level: Main
    • Area: 253 Square Feet
    • Dimensions: 23X11
    Other
    • Features: Flooring (Other)
    • Level: Second
    • Area: 60 Square Feet
    • Dimensions: 12X5
    Enclosed porch
    • Level: Second
    • Area: 90 Square Feet
    • Dimensions: 18X5
    Family room
    • Features: Flooring (Hardwood)
    • Level: Main
    • Area: 360 Square Feet
    • Dimensions: 20X18
    Kitchen
    • Features: Kitchen (Eating Area-Breakfast Bar, Island, Updated Kitchen), Flooring (Porcelain Tile)
    • Level: Main
    • Area: 225 Square Feet
    • Dimensions: 15X15
    Laundry
    • Features: Flooring (Porcelain Tile)
    • Level: Basement
    • Area: 24 Square Feet
    • Dimensions: 6X4
    Living room
    • Features: Flooring (Parquet)
    • Level: Main
    • Area: 391 Square Feet
    • Dimensions: 23X17
    Office
    • Features: Flooring (Parquet)
    • Level: Main
    • Area: 108 Square Feet
    • Dimensions: 12X9
    Recreation room
    • Features: Flooring (Hardwood)
    • Level: Basement
    • Area: 352 Square Feet
    • Dimensions: 22X16
    Sitting room
    • Features: Flooring (Parquet)
    • Level: Main
    • Area: 102 Square Feet
    • Dimensions: 17X6
    Storage
    • Level: Basement
    • Area: 54 Square Feet
    • Dimensions: 9X6
    Heating
    • Electric
    Cooling
    • Central Air
    Appliances
    • Included: Double Oven, Range, Microwave, Dishwasher, High End Refrigerator, Washer, Dryer, Disposal, Stainless Steel Appliance(s)
    • Laundry: Gas Dryer Hookup, Common Area
    Features
    • Flooring: Hardwood
    • Windows: Skylight(s)
    • Basement: Finished,Full
    Interior area
    • Total structure area: 4,445
    • Total interior livable area: 4,445 sqft
    • Finished area below ground: 862

    Property

    Parking
    • Total spaces: 2
    • Parking features: Concrete, Garage Door Opener, On Site, Garage Owned, Attached, Garage
    • Attached garage spaces: 2
    • Has uncovered spaces: Yes
    Accessibility
    • Accessibility features: No Disability Access
    Features
    • Stories: 2
    Lot
    • Size: 9,840 sqft
    Details
    • Parcel number: 20111080260000
    • Special conditions: List Broker Must Accompany

    Construction

    Type & style
    • Home type: SingleFamily
    • Property subtype: Single Family Residence
    Materials
    • Brick
    Condition
    • New construction: No
    • Year built: 1973

    Utilities & green energy

    • Electric: Circuit Breakers
    • Sewer: Public Sewer
    • Water: Public

    Community & neighborhood

    Location
    • Region: Chicago

    HOA & financial

    HOA
    • Services included: None

    Other

    Other facts
    • Listing terms: Conventional
    • Ownership: Fee Simple

    Price history

    DateEventPrice
    6/2/2025Sold$1,202,500-9.2%$271/sqft
    Source: MRED as distributed by MLS GRID #12261639 Report a problem
    5/10/2025Pending sale$1,325,000$298/sqft
    Source: MRED as distributed by MLS GRID #12261639 Report a problem
    3/17/2025Contingent$1,325,000$298/sqft
    Source: MRED as distributed by MLS GRID #12261639 Report a problem
    1/28/2025Price change$1,325,000-5%$298/sqft
    Source: MRED as distributed by MLS GRID #12261639 Report a problem
    5/7/2024Price change$1,395,000-6.7%$314/sqft
    Source: MRED as distributed by MLS GRID #12049176 Report a problem
    1/25/2024Listed for sale$1,495,000+35.9%$336/sqft
    Source: MRED as distributed by MLS GRID #11965024 Report a problem
    8/13/2019Sold$1,100,000-7.9%$247/sqft
    Source: MRED as distributed by MLS GRID #10323944 Report a problem
    5/4/2019Pending sale$1,195,000$269/sqft
    Source: Ultimate Realty Group LLC #10323944 Report a problem
    3/29/2019Listed for sale$1,195,000+111.5%$269/sqft
    Source: Ultimate Realty Group LLC #10323944 Report a problem
    1/16/2010Listing removed$565,000-8.9%$127/sqft
    Source: KRAIN #07260317 Report a problem
    11/8/2009Price change$620,017+130.5%$139/sqft
    Source: KRAIN #07260317 Report a problem
    10/3/2009Price change$269,000-10%$61/sqft
    Source: Real Estate Disposition L.L.C #HA007 Report a problem
    9/2/2009Price change$299,000-56.5%$67/sqft
    Source: Real Estate Disposition L.L.C #HA007 Report a problem
    7/6/2009Listed for sale$687,000-23.7%$155/sqft
    Source: Real Estate Disposition L.L.C #HA007 Report a problem
    2/21/2009Listing removed$899,999$202/sqft
    Source: Owner Report a problem
    1/9/2009Price change$899,999-1.6%$202/sqft
    Source: Owner Report a problem
    10/19/2008Price change$915,000-0.4%$206/sqft
    Source: Owner Report a problem
    8/24/2008Price change$919,000-3.3%$207/sqft
    Source: Owner Report a problem
    5/17/2008Listed for sale$950,000$214/sqft
    Source: Owner Report a problem

    Public tax history

    YearProperty taxesTax assessment
    2014$12,558 +2.1%$70,254
    2013$12,299 +1.2%$70,254
    2012$12,159 +5.6%$70,254 -3.8%
    2011$11,510 -3.2%$73,052
    2010$11,887 +4.4%$73,052
    2009$11,391 +1.4%$73,052 -8.9%
    2008$11,236 +0.9%$80,177
    2007$11,137 -3.2%$80,177
    2006$11,510 -17.3%$80,177 -7.9%
    2005$13,923 -1.1%$87,038
    2004$14,079 +2.2%$87,038
    2003$13,773 $87,038

    Find assessor info on the county website

    Neighborhood: Kenwood

    Nearby schools

    GreatSchools rating
    Schools provided by the listing agent
    • District: 299

    Source: MRED as distributed by MLS GRID. This data may not be complete. We recommend contacting the local school district to confirm school assignments for this home.

    Get pre-qualified for a loan
    At Zillow Home Loans, we can pre-qualify you in as little as 5 minutes with no impact to your credit score.

    An equal housing lender. NMLS #10287.