Introducing an incredible Chroma model, with 3 BRs, plus den, 2.5 baths, boasting over $300k in upgrades AND overlooking an awe inspiring view of the 6th green at Encanterra golf course!!!. WITH a golf membership! This residence offers an unrivaled blend of luxury and sophistication. Impeccably designed interior, crafted with high-end finishes and attention to detail from the moment you step in the front entry foyer w/ceiling beams and wainscoting. The kitchen showcases top of the line appliances, custom tile back splash, and an ample island for entertaining! Custom interior paint, all new light fixtures, custom fireplace, Batten Board wall in primary suite, custom bookcase to ''secret'' room/3rd bedroom. Front/Back yard upgraded w/fountain, fridge, benches, firepit... And so much more!
Sold for $1,190,000
$1,190,000
1154 E Copper Hollow Way, San Tan Valley, AZ 85140
3beds
2,342sqft
Single Family Residence
Built in 2017
6,490 Square Feet Lot
$1,055,200 Zestimate®
$508/sqft
$2,555 Estimated rent
Home value
$1,055,200
$981,000 - $1.13M
$2,555/mo
Zestimate® history
Owner options
List your home for rent
$2,555/mo
Rent Zestimate®
Find your next renter with Zillow Rental Manager. Plus, with online applications, you can quickly screen prospective tenants – for free.
$2,555/mo
Rent Zestimate®
Refinance and save
$6,890/mo
Est. payment
Refinancing to a lower rate could help reduce your monthly payments and save thousands over the life of the loan.
$6,890/mo
Est. payment
Explore your selling options
Work with a Zillow partner agent
Leverage their expertise and Zillow's premium Showcase listings to get your home seen by more buyers.
Get startedList with your own agent
Get your home in front of millions of buyers by listing it on Zillow.
Learn how to do itSell it yourself
Take full control of how buyers see your home on Zillow by listing For Sale by Owner (FSBO).
List your homeWhat's special
Custom fireplaceCustom bookcaseImpeccably designed interiorAmple islandNew light fixturesCustom tile back splashCustom interior paint
Zillow last checked:
Listing updated:
Listed by:
Tammy H Figueroa 949-244-9317,
Keller Williams Integrity First,
Gil Figueroa 949-244-9589,
Keller Williams Integrity First
Bought with:
Elizabeth Spears, SA707184000
AZ Brokerage Holdings, LLC
Sophia Satow, SA699033000
AZ Brokerage Holdings, LLC
Source: ARMLS,MLS#: 6575239
Facts & features
Interior
Bedrooms & bathrooms
- Bedrooms: 3
- Bathrooms: 3
- Full bathrooms: 2
- 1/2 bathrooms: 1
Heating
- ENERGY STAR Qualified Equipment, Ceiling
Cooling
- Ceiling Fan(s), ENERGY STAR Qualified Equipment, Programmable Thmstat
Appliances
- Included: Refrigerator, Built-in Microwave, Dishwasher, Disposal, Gas Range, Gas Oven, Water Purifier
- Laundry: Inside, Engy Star (See Rmks)
Features
- Granite Counters, Double Vanity, No Interior Steps, Kitchen Island, 3/4 Bath Master Bdrm, Separate Shwr & Tub
- Flooring: Carpet, Stone, Tile
- Windows: Double Pane Windows, ENERGY STAR Qualified Windows
- Has basement: No
- Number of fireplaces: 1
Interior area
- Total structure area: 2,342
- Total interior livable area: 2,342 sqft
Property
Parking
- Total spaces: 2
- Parking features: Direct Access
- Garage spaces: 2
Features
- Stories: 1
- Pool features: None
- Spa features: None
- Fencing: None
- Has view: Yes
- View description: Mountain(s)
Lot
- Size: 6,490 Square Feet
- Features: North/South Exposure, Desert Back, Desert Front, On Golf Course, Synthetic Grass Back
Details
- Parcel number: 10953199
- Special conditions: Exclusions (SeeRmks)
Construction
Type & style
- Home type: SingleFamily
- Property subtype: Single Family Residence
Materials
- Stucco, Wood Frame, Painted
- Roof: Tile
Condition
- Year built: 2017
Details
- Builder name: Shea Homes
Utilities & green energy
- Sewer: Public Sewer
- Water: City Water
Community & HOA
Community
- Features: Pool, Golf, Pickleball, Gated, Community Spa Htd, Guarded Entry, Tennis Court(s), Playground, Biking/Walking Path
- Subdivision: Encanterra CC
HOA
- Has HOA: Yes
- Services included: Sewer, Maintenance Grounds, Street Maint
- HOA name: Encanterra Com Assn
- HOA phone: 602-957-9191
Location
- Region: San Tan Valley
Financial & listing details
- Price per square foot: $508/sqft
- Tax assessed value: $823,541
- Annual tax amount: $4,247
- Date on market: 6/30/2023
- Cumulative days on market: 41 days
- Listing terms: Cash
- Ownership: Fee Simple
Price history
| Date | Event | Price |
|---|---|---|
| 9/19/2023 | Sold | $1,190,000$508/sqft |
Source:  ARMLS #6575239 Report a problem ARMLS #6575239 Report a problem | ||
| 8/10/2023 | Pending sale | $1,190,000$508/sqft |
Source: ARMLS #6575239 Report a problem | ||
| 7/1/2023 | Listed for sale | $1,190,000+67.6%$508/sqft |
Source: ARMLS #6575239 Report a problem | ||
| 4/8/2022 | Sold | $710,000+5.4%$303/sqft |
Source: Public Record Report a problem | ||
| 2/13/2018 | Sold | $673,714$288/sqft |
Source: Public Record Report a problem | ||
Public tax history
| Year | Property taxes | Tax assessment |
|---|---|---|
| 2026 | $3,959 +2.5% | $82,353 +0.5% |
| 2025 | $3,862 -0.4% | $81,976 -6.4% |
| 2024 | $3,879 -8.7% | $87,571 +29.3% |
| 2023 | $4,247 -12.9% | $67,716 -4.5% |
| 2022 | $4,876 +1% | $70,870 +6.7% |
| 2021 | $4,827 +17.1% | $66,398 +2.5% |
| 2020 | $4,121 +4091% | $64,759 +54.5% |
| 2019 | $98 +10.4% | $41,907 +54.2% |
| 2018 | $89 +17.5% | $27,181 |
| 2017 | $76 | $27,181 |
| 2016 | -- | -- |
| 2014 | -- | $480 |
Find assessor info on the county website
Neighborhood: 85140
Nearby homes
- $1,060,800-- bd-- ba2.6k sqft1174 E Copper Holw, San Tan Valley, AZ 85140Off Market
- $1,167,500-- bd-- ba2.7k sqft1128 E Copper Holw, San Tan Valley, AZ 85140Off Market
- $1,255,7003 bd3 ba2.9k sqft1190 E Copper Holw, Queen Creek, AZ 85140Off Market
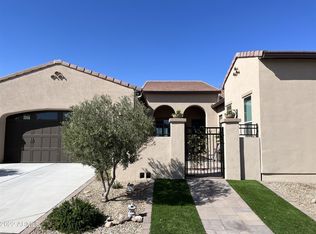
- $640,0002 bd2 ba1.8k sqft1161 E Copper Holw, San Tan Valley, AZ 85140Sold

- $601,400-- bd-- ba1.9k sqft1147 E Copper Holw, San Tan Valley, AZ 85140Off Market
- $215,186-- bd-- ba-- sqft1100 E Copper Holw, San Tan Valley, AZ 85140Off Market
- $1,100,500-- bd-- ba2.3k sqft1100 E Copper Holw, San Tan Valley, AZ 85140Off Market
- $775,0002 bd3 ba2.1k sqft1175 E Copper Holw, Queen Creek, AZ 85140Sold
Nearby schools
GreatSchools rating
- 3/10J. O. Combs Middle SchoolGrades: K-8Distance: 1.1 mi
- 7/10Combs High SchoolGrades: 8-12Distance: 4.9 mi
- 3/10Ellsworth Elementary SchoolGrades: PK-6Distance: 1.5 mi
Schools provided by the listing agent
- Elementary: J. O. Combs Middle School
- Middle: J. O. Combs Middle School
- High: Combs High School
- District: J. O. Combs Unified School District
Source: ARMLS. This data may not be complete. We recommend contacting the local school district to confirm school assignments for this home.
Get a cash offer in 3 minutes
Find out how much your home could sell for in as little as 3 minutes with a no-obligation cash offer.
Estimated market value
$1,055,200
Get a cash offer in 3 minutes
Find out how much your home could sell for in as little as 3 minutes with a no-obligation cash offer.
Estimated market value
$1,055,200
- Arizona
- Pinal County
- San Tan Valley
- 85140
- 1154 E Copper Hollow Way
Nearby cities
Nearby zip codes
Other San Tan Valley Topics
