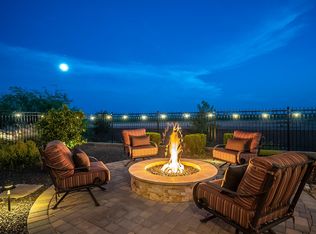
1161 E COPPER Hollow, Queen Creek, AZ 85140
Home value
$619,300
$570,000 - $675,000
$2,874/mo
Owner options
$2,874/mo
Rent Zestimate®
Find your next renter with Zillow Rental Manager. Plus, with online applications, you can quickly screen prospective tenants – for free.
$2,874/mo
Rent Zestimate®
$5,139/mo
Est. payment
Refinancing to a lower rate could help reduce your monthly payments and save thousands over the life of the loan.
$5,139/mo
Est. payment
Explore your selling options
Work with a Zillow partner agent
Leverage their expertise and Zillow's premium Showcase listings to get your home seen by more buyers.
Get startedList with your own agent
Get your home in front of millions of buyers by listing it on Zillow.
Learn how to do itSell it yourself
Take full control of how buyers see your home on Zillow by listing For Sale by Owner (FSBO).
List your homeWhat's special
Zillow last checked:
Listing updated:
Ben Leeson 480-677-8170,
Keller Williams Integrity First,
TJ Kelley 602-369-0519,
Keller Williams Integrity First
Pam Lucarelli, SA574908000
AZ Brokerage Holdings, LLC

Facts & features
Interior
Bedrooms & bathrooms
- Bedrooms: 2
- Bathrooms: 2
Primary bedroom
- Level: First
- Area: 225
- Dimensions: 15.00 x 15.00
Bedroom 2
- Level: First
- Area: 132
- Dimensions: 11.00 x 12.00
Den
- Level: First
- Area: 108
- Dimensions: 9.00 x 12.00
Dining room
- Level: First
- Area: 160
- Dimensions: 16.00 x 10.00
Great room
- Level: First
- Area: 210
- Dimensions: 15.00 x 14.00
Kitchen
- Level: First
- Area: 256
- Dimensions: 16.00 x 16.00
Heating
- Natural Gas
Cooling
- Central Air, Ceiling Fan(s), Programmable Thmstat
Appliances
- Included: Dryer, Washer, Water Softener Owned, Refrigerator, Built-in Microwave, Dishwasher, Disposal, Gas Range, Gas Oven, Gas Cooktop, Water Purifier
- Laundry: Inside
Features
- Non-laminate Counter, High Speed Internet, Granite Counters, Double Vanity, Breakfast Bar, 9+ Flat Ceilings, No Interior Steps, Kitchen Island, Pantry, 3/4 Bath Master Bdrm
- Flooring: Carpet, Tile
- Windows: Low Emissivity Windows, Double Pane Windows, ENERGY STAR Qualified Windows, Vinyl Frame
- Has basement: No
- Has fireplace: Yes
- Fireplace features: Fire Pit, Family Room
Interior area
- Total structure area: 1,884
- Total interior livable area: 1,884 sqft
Property
Parking
- Total spaces: 5
- Parking features: Garage Door Opener, Direct Access, Attch'd Gar Cabinets, Storage
- Garage spaces: 3
- Uncovered spaces: 2
Features
- Stories: 1
- Patio & porch: Covered, Patio
- Exterior features: Private Street(s), Private Yard, Storage, Built-in Barbecue
- Pool features: None
- Spa features: None
- Fencing: Wrought Iron
- Has view: Yes
- View description: Mountain(s)
- Waterfront features: Wash
Lot
- Size: 5,441 sqft
- Features: Borders Common Area, North/South Exposure, Hillside Lot, Borders Preserve/Public Land, Sprinklers In Rear, Sprinklers In Front, Desert Back, Desert Front, Synthetic Grass Back, Auto Timer H2O Front, Auto Timer H2O Back
Details
- Parcel number: 10953193
Construction
Type & style
- Home type: SingleFamily
- Architectural style: Spanish
- Property subtype: Single Family Residence
Materials
- Stucco, Wood Frame, Painted
- Roof: Tile
Condition
- Year built: 2015
Details
- Builder name: Shea Homes
Utilities & green energy
- Sewer: Private Sewer
- Water: City Water
Green energy
- Energy efficient items: Multi-Zones
Community & neighborhood
Community
- Community features: Pool, Golf, Pickleball, Lake, Gated, Community Spa, Community Spa Htd, Concierge, Tennis Court(s), Playground, Biking/Walking Path, Fitness Center
Location
- Region: San Tan Valley
- Subdivision: Encanterra
HOA & financial
HOA
- Has HOA: Yes
- HOA fee: $1,478 quarterly
- Services included: Sewer, Maintenance Grounds, Street Maint
- Association name: AAM, LLC .
- Association phone: 602-957-9191
Other
Other facts
- Listing terms: Cash,Conventional,VA Loan
- Ownership: Fee Simple
Price history
| Date | Event | Price |
|---|---|---|
| 7/7/2025 | Sold | $640,000-2.9%$340/sqft |
Source: | ||
| 6/17/2025 | Pending sale | $659,000$350/sqft |
Source: | ||
| 3/18/2025 | Price change | $659,000-2.4%$350/sqft |
Source: | ||
| 2/7/2025 | Listed for sale | $675,000+3.8%$358/sqft |
Source: | ||
| 4/8/2022 | Sold | $650,000+35.4%$345/sqft |
Source: Public Record Report a problem | ||
| 3/28/2019 | Sold | $480,000-5.7%$255/sqft |
Source: | ||
| 1/16/2019 | Pending sale | $509,000$270/sqft |
Source: Argo Real Estate Professionals #5868081 Report a problem | ||
| 1/15/2019 | Listed for sale | $509,000+33.3%$270/sqft |
Source: Argo Real Estate Professionals #5868081 Report a problem | ||
| 7/27/2016 | Sold | $381,803$203/sqft |
Source: Public Record Report a problem | ||
Public tax history
| Year | Property taxes | Tax assessment |
|---|---|---|
| 2026 | $2,611 -12.8% | $47,539 +0.6% |
| 2025 | $2,993 +1.4% | $47,251 -8.6% |
| 2024 | $2,952 -20.2% | $51,706 +15.6% |
| 2023 | $3,698 +12% | $44,716 -5.1% |
| 2022 | $3,303 +3.4% | $47,136 +8% |
| 2021 | $3,196 +17.2% | $43,641 +2.3% |
| 2020 | $2,727 +5.1% | $42,640 +55.6% |
| 2019 | $2,594 +4.2% | $27,396 -1% |
| 2018 | $2,490 +2520.8% | $27,669 +154.5% |
| 2017 | $95 | $10,873 |
| 2016 | -- | -- |
| 2014 | -- | $480 |
Find assessor info on the county website
Neighborhood: 85140
Nearby schools
GreatSchools rating
- 3/10J. O. Combs Middle SchoolGrades: K-8Distance: 1.1 mi
- 7/10Combs High SchoolGrades: 8-12Distance: 5 mi
- 3/10Ellsworth Elementary SchoolGrades: PK-6Distance: 1.6 mi
Schools provided by the listing agent
- Elementary: Combs Traditional Academy
- Middle: J. O. Combs Middle School
- High: Combs High School
- District: J O Combs Unified School District
Source: ARMLS. This data may not be complete. We recommend contacting the local school district to confirm school assignments for this home.
Get a cash offer in 3 minutes
- Arizona
- Pinal County
- San Tan Valley
- 85140
- 1161 E COPPER Hollow