CALLING ALL BOATING ENTHUSIAST! The oversize driveway allows for ample space to park a boat. In addition, a public boat launch is located approximately 2 miles east at Legion park. Rather go the beach? No problem! This home comes with a street legal 6 passenger golf cart that can be driven to multiple beach access within 2-3 miles. Rounding out the triple crown of water amenities, there's a lania that encloses a pool/hot area. Perfect for relaxing and/or entertaining sizeable groups. This is a fun home!
Centrally positioned in the Miramar/Destin area, this stunning 4 Bedroom RANCH style home offers both luxury and convenience. Whether shopping, dining, boating or heading to the beach, all can be reached within a very short period of time. Four dedicated Bedrooms and three full baths along with an additional bonus room that can be an office (or 5th Bedroom) offers flexible options. A formal dining room, gourmet kitchen with separate eat-in-bar, spacious laundry and 2 car garage make this single floor home unique. The spacious master bedroom with views of the outdoor oasis also includes a recently, fully updated master bathroom with dual vanities that showcases the main living quarters. Hardwood and tile flooring along with crown molding, trayed ceilings and arched doorways present an upscaled, high-crafted feel upon entering the home.
The white brick exterior with dark gray accents, a new roof and a brick paved driveway showcase this home from the curbside. A vinyl white-sided fence extends throughout the perimeter of the home adding both privacy and elegance to the property.
With no HOA restrictions, the opportunity to short term rent opens up this home as a potential investment opportunity boasting an already established book of vacation rentals that has the potential of yielding $94,000 annually (see attached projection).
With close to $100,000 worth of furnishings, updates and added inclusions, this home is a must see!!
Sold for $850,000
$850,000
1154 Forest Shore Dr, Miramar Beach, FL 32550
4beds
2,570sqft
Single Family Residence
Built in 2000
0.26 Acres Lot
$842,500 Zestimate®
$331/sqft
$4,525 Estimated rent
Home value
$842,500
$767,000 - $927,000
$4,525/mo
Zestimate® history
Owner options
List your home for rent
$4,525/mo
Rent Zestimate®
Find your next renter with Zillow Rental Manager. Plus, with online applications, you can quickly screen prospective tenants – for free.
$4,525/mo
Rent Zestimate®
Refinance and save
$5,238/mo
Est. payment
Refinancing to a lower rate could help reduce your monthly payments and save thousands over the life of the loan.
$5,238/mo
Est. payment
Explore your selling options
Work with a Zillow partner agent
Leverage their expertise and Zillow's premium Showcase listings to get your home seen by more buyers.
Get startedList with your own agent
Get your home in front of millions of buyers by listing it on Zillow.
Learn how to do itSell it yourself
Take full control of how buyers see your home on Zillow by listing For Sale by Owner (FSBO).
List your homeWhat's special
New roofVinyl white-sided fenceArched doorwaysGourmet kitchenTrayed ceilingsFormal dining roomSpacious laundry
Zillow last checked:
Listing updated:
Listed by:
Jason J Karraker 618-614-3600,
Christies International Real Estate Emerald Coast,
Beverly L Karraker 859-221-7032,
Christies International Real Estate Emerald Coast
Bought with:
Jason J Karraker, 3404792
Christies International Real Estate Emerald Coast
Beverly L Karraker, 3321858
Christies International Real Estate Emerald Coast
Source: ECAOR,MLS#: 968609
Facts & features
Interior
Bedrooms & bathrooms
- Bedrooms: 4
- Bathrooms: 3
- Full bathrooms: 3
Primary bedroom
- Level: First
- Area: 238 Square Feet
- Dimensions: 17 x 14
Bedroom
- Level: First
- Area: 168 Square Feet
- Dimensions: 14 x 12
Bedroom
- Level: First
- Area: 132 Square Feet
- Dimensions: 12 x 11
Bedroom
- Level: First
- Area: 120 Square Feet
- Dimensions: 12 x 10
Primary bathroom
- Level: First
- Area: 208 Square Feet
- Dimensions: 16 x 13
Dining room
- Level: First
- Area: 143 Square Feet
- Dimensions: 13 x 11
Garage
- Level: First
- Area: 550 Square Feet
- Dimensions: 25 x 22
Kitchen
- Level: First
- Area: 132 Square Feet
- Dimensions: 12 x 11
Living room
- Level: First
- Area: 340 Square Feet
- Dimensions: 20 x 17
Office
- Level: First
- Area: 130 Square Feet
- Dimensions: 13 x 10
Heating
- Central
Cooling
- Central Air, Ceiling Fan(s)
Appliances
- Included: Dishwasher, Disposal, Dryer, Freezer, Microwave, Refrigerator, Washer, Electric Water Heater
- Laundry: Washer/Dryer Hookup
Features
- Bookcases, Vaulted Ceiling(s), Recessed Lighting, Newly Painted
- Flooring: Hardwood
- Has fireplace: Yes
- Fireplace features: Gas
- Furnished: Yes
- Common walls with other units/homes: No Common Walls
Interior area
- Total structure area: 2,570
- Total interior livable area: 2,570 sqft
Property
Parking
- Total spaces: 2
- Parking features: Garage Door Opener, Golf Cart Garage, Oversized
- Attached garage spaces: 2
Features
- Stories: 1
- Patio & porch: Covered, Patio
- Exterior features: Private Yard, Lawn Pump, Sprinkler System, Rain Gutters
- Has private pool: Yes
- Pool features: Heated, In Ground, Pool - Enclosed
- Has spa: Yes
- Spa features: Heated
- Fencing: Privacy
Lot
- Size: 0.26 Acres
- Dimensions: 90 x 125
- Features: Level, Within 1/2 Mile to Water
Details
- Parcel number: 192S214230000R0060
- Zoning description: Resid Multi-Family
Construction
Type & style
- Home type: SingleFamily
- Architectural style: Ranch
- Property subtype: Single Family Residence
Materials
- Brick
- Foundation: Slab
Condition
- Construction Complete
- New construction: No
- Year built: 2000
Utilities & green energy
- Water: Public
Community & HOA
Community
- Security: Smoke Detector(s)
- Subdivision: HOLIDAY SHORES ESTATES
Location
- Region: Miramar Beach
Financial & listing details
- Price per square foot: $331/sqft
- Tax assessed value: $521,741
- Annual tax amount: $4,714
- Date on market: 2/14/2025
- Road surface type: Paved
Price history
| Date | Event | Price |
|---|---|---|
| 7/10/2025 | Sold | $850,000+13.3%$331/sqft |
Source:  ECAOR #968609 Report a problem ECAOR #968609 Report a problem | ||
| 1/28/2022 | Sold | $750,000+80.7%$292/sqft |
Source: Public Record Report a problem | ||
| 9/22/2017 | Sold | $415,000+21%$161/sqft |
Source: ECAOR #781442 Report a problem | ||
| 6/26/2015 | Sold | $343,000-7.3%$133/sqft |
Source: ECAOR #722236 Report a problem | ||
| 3/4/2008 | Sold | $370,000-29.2%$144/sqft |
Source: Public Record Report a problem | ||
| 2/4/2005 | Sold | $522,500+80.8%$203/sqft |
Source: Public Record Report a problem | ||
| 2/4/2003 | Sold | $289,000+32%$112/sqft |
Source: Public Record Report a problem | ||
| 11/13/2000 | Sold | $219,000$85/sqft |
Source: Public Record Report a problem | ||
Public tax history
| Year | Property taxes | Tax assessment |
|---|---|---|
| 2025 | $4,714 -21.4% | $521,741 -20.6% |
| 2024 | $6,001 +16.9% | $656,964 +8.9% |
| 2023 | $5,133 +73.1% | $603,170 +68.4% |
| 2022 | $2,966 -1.2% | $358,168 +3% |
| 2021 | $3,002 -1.6% | $347,736 +1.4% |
| 2020 | $3,051 +3.1% | $342,935 +2.3% |
| 2019 | $2,958 | $335,225 +1.9% |
| 2018 | $2,958 +1.7% | $328,974 +0.9% |
| 2017 | $2,908 -10% | $326,094 +1.5% |
| 2016 | $3,232 +0.5% | $321,264 +1.2% |
| 2015 | $3,215 +4.1% | $317,603 +21.1% |
| 2014 | $3,088 | $262,189 +3% |
| 2013 | -- | $254,443 |
| 2012 | -- | $254,443 -2.3% |
| 2011 | -- | $260,512 -1.5% |
| 2010 | -- | $264,362 -6.8% |
| 2009 | -- | $283,675 -23% |
| 2008 | -- | $368,181 -14% |
| 2007 | -- | $428,343 +62.7% |
| 2005 | -- | $263,320 +3% |
| 2004 | -- | $255,650 +25.9% |
| 2003 | -- | $203,079 +2.4% |
| 2002 | -- | $198,319 +9.7% |
| 2001 | -- | $180,727 |
Find assessor info on the county website
Neighborhood: 32550
Nearby homes
- $480,0003 bd2 ba1.6k sqft1180 Forest Shore Dr, Miramar Beach, FL 32550Off Market
- $540,8003 bd2 ba1.8k sqft1144 Forest Shore Dr, Miramar Beach, FL 32550Off Market

- $791,7004 bd3 ba2.7k sqft793 Shore Dr, Miramar Beach, FL 32550Off Market
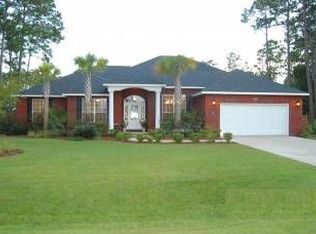
- $898,4003 bd2 ba2.3k sqft837 Shore Dr, Miramar Beach, FL 32550Off Market
- $660,0004 bd2 ba2k sqft1196 Forest Shore Dr, Miramar Beach, FL 32550Sold
- $459,2003 bd2 ba2.1k sqft1128 Forest Shore Dr, Miramar Beach, FL 32550Off Market
- $480,2003 bd2 ba1.6k sqft1155 Forest Shore Dr, Miramar Beach, FL 32550Off Market
- $824,3004 bd4 ba2.5k sqft777 Shore Dr, Miramar Beach, FL 32550Off Market
Nearby schools
GreatSchools rating
- 9/10Van R. Butler Elementary SchoolGrades: K-5Distance: 7.6 mi
- 8/10Emerald Coast Middle SchoolGrades: 6-8Distance: 16.3 mi
- 8/10South Walton High SchoolGrades: 9-12Distance: 12.1 mi
Schools provided by the listing agent
- Elementary: Van R Butler
- Middle: Emerald Coast
- High: South Walton
Source: ECAOR. This data may not be complete. We recommend contacting the local school district to confirm school assignments for this home.


Get pre-qualified for a loan
At Zillow Home Loans, we can pre-qualify you in as little as 5 minutes with no impact to your credit score.An equal housing lender. NMLS #10287.
Sell for more on Zillow
Get a Zillow Showcase℠ listing at no additional cost and you could sell for .
$842,500
2% more
+$16,850
With Zillow Showcase(estimated)
$859,350
- Florida
- Walton County
- Miramar Beach
- 32550
- 1154 Forest Shore Dr
Nearby cities
Nearby zip codes
Other Miramar Beach Topics
