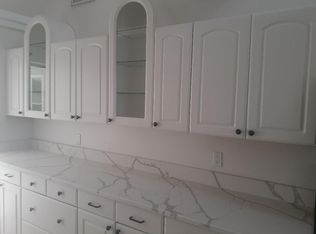
Welcome to your new home! This stunning 4-bedroom, 2-bathroom custom-built home offers the perfect blend of comfort, efficiency, and style. Nestled on a quarter-acre lot, just a block away from the bay, in a non-flood 'X' zone, this property is designed for effortless living and entertaining. From the moment you arrive, the newly paved driveway, and expansive garage provides ample parking for both you and your guests. Step inside this beautifully designed home and experience the perfect balance of space and elegance. The raised 13-foot vaulted ceilings create an open and airy atmosphere, allowing natural light to fill the home. The expansive living area offers plenty of room for relaxation and entertaining, seamlessly flowing into the kitchen and dining spaces. The gourmet kitchen features modern appliances, ample counter space, and custom cabinetry, making it both functional and stylish. The primary suite is a true retreat, with large windows, private access to the porch, and a spa-like ensuite bathroom. The additional three bedrooms provide comfort and flexibility, perfect for guests, family, or even a home office. Throughout the home, you'll find thoughtful design elements, from elegant flooring to custom built-ins, and high-end finishes, ensuring both beauty and practicality. Whether you're hosting gatherings or enjoying a quiet night in, this home's open-layout and impressive ceiling heights create a warm and inviting space you'll love coming home to. The focal point of the home is the backyard oasis, with a heated/cooled pool allowing for year-round enjoyment. The spacious screened-in back porch overlooks the beautifully newly landscaped, fully fenced yard, complete with low-maintenance newly installed astroturf for a pristine look without the hassle of having to ever water the grass. One of the home's notable features is its fully paid-off solar panels, which power the housemeaning, no electric bill! This home is truly a rare find. Newly installed LVP flooring, and carpet. The home was also recently painted on the inside and outside. In a non-HOA area. Located just 5-minutes to the nearest beach access, in the middle of Miramar Beach, close-by restaurants, grocery stores, shopping and entertainment. Don't miss outschedule your private tour today!
Sold for $660,000
$660,000
1196 Forest Shore Dr, Miramar Beach, FL 32550
4beds
2,087sqft
Single Family Residence
Built in 2004
0.26 Acres Lot
$653,300 Zestimate®
$316/sqft
$4,476 Estimated rent
Home value
$653,300
$588,000 - $725,000
$4,476/mo
Zestimate® history
Owner options
List your home for rent
$4,476/mo
Rent Zestimate®
Find your next renter with Zillow Rental Manager. Plus, with online applications, you can quickly screen prospective tenants – for free.
$4,476/mo
Rent Zestimate®
Refinance and save
$3,302/mo
Est. payment
Refinancing to a lower rate could help reduce your monthly payments and save thousands over the life of the loan.
$3,302/mo
Est. payment
Explore your selling options
Work with a Zillow partner agent
Leverage their expertise and Zillow's premium Showcase listings to get your home seen by more buyers.
Get startedList with your own agent
Get your home in front of millions of buyers by listing it on Zillow.
Learn how to do itSell it yourself
Take full control of how buyers see your home on Zillow by listing For Sale by Owner (FSBO).
List your homeWhat's special
Fully fenced yardLarge windowsBackyard oasisExpansive garageImpressive ceiling heightsHigh-end finishesCustom built-ins
Zillow last checked:
Listing updated:
Listed by:
Ryan J Garofalo 850-240-8852,
LPT Realty LLC
Bought with:
Rhonda C Johnson
Century 21 AllPoints Realty
Source: ECAOR,MLS#: 969615
Facts & features
Interior
Bedrooms & bathrooms
- Bedrooms: 4
- Bathrooms: 2
- Full bathrooms: 2
Primary bedroom
- Level: First
- Area: 260 Square Feet
- Dimensions: 20 x 13
Bedroom
- Level: First
- Area: 156 Square Feet
- Dimensions: 13 x 12
Bedroom
- Level: First
- Area: 132 Square Feet
- Dimensions: 12 x 11
Bedroom
- Level: First
- Area: 96 Square Feet
- Dimensions: 12 x 8
Primary bathroom
- Level: First
- Area: 130 Square Feet
- Dimensions: 13 x 10
Dining room
- Level: First
- Area: 121 Square Feet
- Dimensions: 11 x 11
Family room
- Level: First
- Area: 340 Square Feet
- Dimensions: 20 x 17
Garage
- Level: First
- Area: 672 Square Feet
- Dimensions: 28 x 24
Kitchen
- Level: First
- Area: 96 Square Feet
- Dimensions: 12 x 8
Screened porch
- Level: First
- Area: 340 Square Feet
- Dimensions: 34 x 10
Heating
- Heat Pump, Central, Solar
Cooling
- Central Air
Appliances
- Included: Cooktop, Dishwasher, Disposal, Microwave, Solar Hot Water
- Laundry: Washer/Dryer Hookup
Features
- Bookcases, Newly Painted
- Flooring: Tile, Vinyl, Carpet
- Windows: Double Pane Windows
- Common walls with other units/homes: No Common Walls
Interior area
- Total structure area: 2,087
- Total interior livable area: 2,087 sqft
Property
Parking
- Total spaces: 2
- Parking features: Garage Door Opener, Oversized
- Attached garage spaces: 2
Features
- Stories: 1
- Patio & porch: Enclosed, Screened
- Exterior features: Balcony, Lawn Pump, Sprinkler System
- Pool features: Heated, In Ground
- Fencing: Privacy
- Has view: Yes
- View description: Bay
- Has water view: Yes
- Water view: Bay
Lot
- Size: 0.26 Acres
- Dimensions: 90 x 125 x 87 x 124
- Features: Within 1/2 Mile to Water
Details
- Parcel number: 192S214230000R0040
- Zoning description: Resid Single Family
Construction
Type & style
- Home type: SingleFamily
- Architectural style: Traditional
- Property subtype: Single Family Residence
Materials
- Concrete, Frame, Stucco
- Roof: Shake
Condition
- Construction Complete
- New construction: No
- Year built: 2004
Utilities & green energy
- Water: Public
Community & HOA
Community
- Features: Short Term Rental - Allowed
- Subdivision: HOLIDAY SHORES EST 4TH ADDN
Location
- Region: Miramar Beach
Financial & listing details
- Price per square foot: $316/sqft
- Tax assessed value: $479,104
- Annual tax amount: $2,316
- Date on market: 2/26/2025
- Road surface type: Paved
Price history
| Date | Event | Price |
|---|---|---|
| 5/5/2025 | Sold | $660,000$316/sqft |
Source:  ECAOR #969615 Report a problem ECAOR #969615 Report a problem | ||
| 3/25/2025 | Pending sale | $660,000$316/sqft |
Source: ECAOR #969615 Report a problem | ||
| 2/26/2025 | Listed for sale | $660,000-14.2%$316/sqft |
Source: ECAOR #969615 Report a problem | ||
| 2/17/2025 | Listing removed | $769,000$368/sqft |
Source:  CPAR #766840 Report a problem CPAR #766840 Report a problem | ||
| 1/4/2025 | Listed for sale | $769,000+80.9%$368/sqft |
Source: ECAOR #965636 Report a problem | ||
| 11/1/2021 | Sold | $425,000+37.1%$204/sqft |
Source: Public Record Report a problem | ||
| 5/30/2012 | Sold | $310,000-8%$149/sqft |
Source: Public Record Report a problem | ||
| 4/18/2012 | Price change | $337,000-0.6%$161/sqft |
Source: Resortquest Real Estate Of Florida Llc #570605 Report a problem | ||
| 3/20/2012 | Price change | $339,000-1.5%$162/sqft |
Source: Resortquest Real Estate Of Florida Llc #570605 Report a problem | ||
| 2/14/2012 | Price change | $344,000-1.4%$165/sqft |
Source: Resortquest Real Estate Of Florida Llc #570605 Report a problem | ||
| 1/21/2012 | Listed for sale | $349,000+665.4%$167/sqft |
Source: Resortquest Real Estate Of Florida Llc #570605 Report a problem | ||
| 1/17/2003 | Sold | $45,600$22/sqft |
Source: Public Record Report a problem | ||
Public tax history
| Year | Property taxes | Tax assessment |
|---|---|---|
| 2025 | $4,329 +86.9% | $479,104 +64.1% |
| 2024 | $2,317 +4% | $291,877 +3% |
| 2023 | $2,227 +1.4% | $283,376 +3% |
| 2022 | $2,196 -1.1% | $275,122 +3% |
| 2021 | $2,221 -1.2% | $267,109 +1.7% |
| 2020 | $2,249 +3.3% | $262,549 +2.3% |
| 2019 | $2,178 | $256,646 +1.9% |
| 2018 | $2,178 +1.8% | $251,861 +2.1% |
| 2017 | $2,139 +3% | $246,681 +2.1% |
| 2016 | $2,077 +1.4% | $241,607 +0.7% |
| 2015 | $2,047 -0.8% | $239,928 +1.4% |
| 2014 | $2,064 | $236,536 +13.4% |
| 2013 | -- | $208,612 |
| 2012 | -- | $208,612 -1.7% |
| 2011 | -- | $212,127 -1.8% |
| 2010 | -- | $215,977 -8.7% |
| 2009 | -- | $236,580 -26.3% |
| 2008 | -- | $321,002 -13.8% |
| 2007 | -- | $372,290 +43.3% |
| 2005 | -- | $259,755 +583.6% |
| 2004 | -- | $38,000 +27.7% |
| 2003 | -- | $29,750 +16.8% |
| 2002 | -- | $25,470 +23% |
| 2001 | -- | $20,700 |
Find assessor info on the county website
Neighborhood: 32550
Nearby homes
- $145,000-- bd-- ba-- sqft1210 Forest Shore Dr, Miramar Beach, FL 32550Off Market
- $482,6003 bd2 ba1.6k sqft1180 Forest Shore Dr, Miramar Beach, FL 32550Off Market
- $634,8004 bd4 ba2.7k sqft847 Shore Dr, Miramar Beach, FL 32550Off Market
- $947,3003 bd2 ba2.3k sqft837 Shore Dr, Miramar Beach, FL 32550Off Market
- $1,183,1004 bd3 ba2.8k sqft871 Shore Dr, Miramar Beach, FL 32550Off Market
- $593,3003 bd2 ba2.3k sqft1230 Forest Shore Dr, Miramar Beach, FL 32550Off Market
- $850,0004 bd3 ba2.5k sqft1154 Forest Shore Dr, Miramar Beach, FL 32550Sold
- $851,4004 bd2 ba2.3k sqft1185 Forest Shore Dr, Miramar Beach, FL 32550Off Market
Nearby schools
GreatSchools rating
- 9/10Van R. Butler Elementary SchoolGrades: K-5Distance: 7.7 mi
- 8/10Emerald Coast Middle SchoolGrades: 6-8Distance: 16.3 mi
- 8/10South Walton High SchoolGrades: 9-12Distance: 12.1 mi
Schools provided by the listing agent
- Elementary: Destin
- Middle: Destin
- High: South Walton
Source: ECAOR. This data may not be complete. We recommend contacting the local school district to confirm school assignments for this home.


Get pre-qualified for a loan
At Zillow Home Loans, we can pre-qualify you in as little as 5 minutes with no impact to your credit score.An equal housing lender. NMLS #10287.
Sell for more on Zillow
Get a Zillow Showcase℠ listing at no additional cost and you could sell for .
$653,300
2% more
+$13,066
With Zillow Showcase(estimated)
$666,366
- Florida
- Walton County
- Miramar Beach
- 32550
- 1196 Forest Shore Dr
Nearby cities
Nearby zip codes
Other Miramar Beach Topics
