Skip main navigation
For sale
  • $2,499,000

    1154 Jennifer Ln, Manahawkin, NJ 08050

    3beds
    2,674sqft
    : 
    Loading
    Get pre-qualified
    Single Family Residence
    Built in 2020
    -- sqft lot
    $2,370,400 Zestimate®
    $935/sqft
    $-- HOA

    What's special

    Heated saltwater poolRooftop deckEpoxy garage flooringElevator servicing each levelRebuilt garage doorsCustom closets by designOutdoor shower
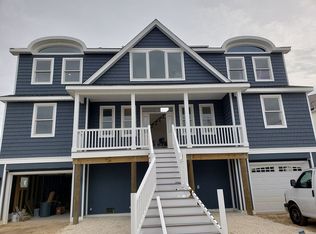
    Wake up to the promise of another day on the water at 1154 Jennifer Lane. Thoughtfully designed with reverse coastal living, this custom waterfront retreat captures stunning views of the bridge and surrounding waterways from the heart of the home. The main living area is bathed in natural light, creating the perfect backdrop for everything from quiet mornings to lively gatherings. At the center of it all is a beautifully appointed kitchen featuring granite countertops and Café appliances, while a separate chef's kitchen and butler's pantry provide the ideal space to prepare dinner, cater special occasions, or keep entertaining effortless while guests gather nearby. Plantation shutters, custom Closets by Design, and an elevator servicing each level add both elegance and convenience throughout. Whether hosting a summer celebration or enjoying a peaceful evening at home, the lower-level entertaining area with bar flows seamlessly to the heated saltwater pool, outdoor shower, and professionally landscaped outdoor spaces. Multiple decks on every level, along with a rooftop deck, offer endless opportunities to enjoy coastal breezes, sunset cocktails, and panoramic views. A 35-foot dock provides convenient access to the bay from a quieter lagoon setting with less boat traffic. Beyond its beauty, this home is filled with thoughtful upgrades including a stunning Restoration Hardware crystal chandelier, whole-house generator, irrigation system, custom hardscaping, epoxy garage flooring, spray foam insulation, rebuilt garage doors, outdoor bar and bathroom, upgraded security system, and PVC-wrapped exterior features. Built for entertaining, designed for comfort, and positioned to embrace the very best of waterfront living.
    18 days
    |
    1,234
    |
    28
    |

    Zillow last checked:

    Listing updated:

    Listed by:

    Alexandra Corle 732-997-5603,

    SERHANT. New Jersey LLC

    Source: Bright MLS,MLS#: NJOC2043060MLS Logo

    Loading...

      Facts & features

      Interior

      Bedrooms & bathrooms
      • Bedrooms: 3
      • Bathrooms: 4
      • Full bathrooms: 2
      • 1/2 bathrooms: 2
      • Main level bathrooms: 2
      • Main level bedrooms: 3
      Basement
      • Area: 0
      Heating
      • Forced Air, Natural Gas
      Cooling
      • Central Air, Electric
      Appliances
      • Included: Electric Water Heater
      • Laundry: Upper Level
      Features
      • Has basement: No
      • Number of fireplaces: 1
      Interior area
      • Total structure area: 2,674
      • Total interior livable area: 2,674 sqft
      • Finished area above ground: 2,674
      • Finished area below ground: 0

      Property

      Parking
      • Total spaces: 6
      • Parking features: Storage, Garage Door Opener, Attached, Driveway
      • Attached garage spaces: 2
      • Uncovered spaces: 4
      Accessibility
      • Accessibility features: Accessible Elevator Installed
      Features
      • Levels: Two
      • Stories: 2
      • Has private pool: Yes
      • Pool features: Heated, In Ground, Salt Water, Private
      • On waterfront: Yes
      • Waterfront features: Lagoon
      • Frontage length: Water Frontage Ft: 35
      Lot
      • Dimensions: 116.92 x 0.00
      Details
      • Additional structures: Above Grade, Below Grade
      • Parcel number: 310018000113 01
      • Zoning: RR2A
      • Special conditions: Standard

      Construction

      Type & style
      • Home type: SingleFamily
      • Architectural style: Reverse,Coastal
      • Property subtype: Single Family Residence
      Materials
      • Frame
      • Foundation: Pilings, Slab
      Condition
      • Excellent
      • New construction: No
      • Year built: 2020

      Utilities & green energy

      • Sewer: Public Sewer
      • Water: Public

      Community & HOA

      Community
      • Subdivision: Beach Haven West
      HOA
      • Has HOA: No
      Location
      • Region: Manahawkin
      • Municipality: STAFFORD TWP

      Financial & listing details

      • Price per square foot: $935/sqft
      • Tax assessed value: $638,200
      • Annual tax amount: $16,739
      • Date on market: 6/24/2026
      • Listing agreement: Exclusive Right To Sell
      • Listing terms: Cash,Conventional
      • Inclusions: Blinds / Shades; Ceiling Fan(s); Counter Top Range; Dishwasher; Double Oven; Dryer; Garage Door Opener; Gas Cooking; Gas Grill; Light Fixtures; Microwave; Outdoor Lighting; Refrigerator; Screens; Security System; Stove; Stove Hood; Wall Oven; Washer; Window Treatments
      • Exclusions: Personal Belongings
      • Ownership: Fee Simple

        Estimated market value

        $2,370,400

        $2.25M - $2.49M

        $4,561/mo

        Price history

        DateEventPrice
        6/24/2026Listed for sale$2,499,000+38.8%$935/sqft
        Source: Bright MLS #NJOC2043060 Report a problem
        11/1/2021Listing removed--
        Source: MoreMLS #22121834 Report a problem
        7/6/2021Listed for sale$1,799,999+81.8%$673/sqft
        Source: MoreMLS #22121834 Report a problem
        4/17/2020Sold$990,180+19.3%$370/sqft
        Source: Public Record Report a problem
        9/11/2019Listing removed$829,900$310/sqft
        Source: Garabedian Realty Group, LLC #4066816 Report a problem
        9/7/2019Pending sale$829,900$310/sqft
        Source: Garabedian Realty Group, LLC #4066816 Report a problem
        5/23/2019Listed for sale$829,900+268.8%$310/sqft
        Source: Garabedian Realty Group, LLC #4066816 Report a problem
        2/5/2018Sold$225,000$84/sqft
        Source: Public Record Report a problem

        Public tax history

        YearProperty taxesTax assessment
        2023$15,023 +1.4%$638,200
        2022$14,819 $638,200
        2021$14,819 +236.7%$638,200 +232.4%
        2020$4,401 +0.6%$192,000
        2019$4,374 +10%$192,000
        2018$3,977 +1%$192,000 +13.6%
        2017$3,936 -34.5%$169,000
        2016$6,013 +3.8%$169,000 -36.8%
        2015$5,794 +1.3%$267,600 +5.1%
        2014$5,721 -16.9%$254,700 -30.2%
        2012$6,886 +2.2%$364,900
        2011$6,736 +3%$364,900
        2010$6,541 +1.7%$364,900 +0%
        2009$6,431 +3.2%$364,800
        2008$6,234 $364,800
        2007-- $364,800
        2006$4,200 $364,800 +130%
        2004-- $158,600 +1.4%
        2003-- $156,400
        2002-- $156,400
        2001-- $156,400
        Find assessor info on the county website

        Monthly payment

        Est. payment

        Payment breakdown

        Explore the cost of this home by adjusting the details. Changes won't be saved.
        All calculations are estimates and provided by Zillow, Inc. for informational purposes only. Actual amounts may vary.
        HOA fees may include property taxes on listings classified as Co-Ops. Contact the listing agent and/or owner for fee details.
        Mortgage interest rates are dependent on a number of factors, including credit score, down payment, and repayment length. Interest rate data provided by Zillow Group Marketplace, Inc. as of 1/1/1970 from various mortgage lenders with which we have lead or other similar arrangements; the Estimated Payment is an average of those rates.
        See how much you could borrow to make a competitive offer.

        Climate risks

        Neighborhood: Beach Haven West

        Getting around

        2 / 100
        Car-Dependent
        32 / 100
        Somewhat Bikeable

        Nearby schools

        GreatSchools rating

        A local agent can set up tours, give advice and negotiate with sellers.

        A local lender can help you make sure your offer is ready when you are.

        Browse local experts

        Similar homes