Skip main navigation
Sold for $2,830,000
  • $2,830,000

    1166 Jennifer Ln, Manahawkin, NJ 08050

    5beds
    3,446sqft
    Single Family Residence
    Built in 2025
    6,000 Square Feet Lot
    $2,830,200 Zestimate®
    $821/sqft
    $4,883 Estimated rent

    Home value

    $2,830,200

    $2.58M - $3.11M

    $4,883/mo

    Zestimate® history
    Loading
    Loading...

    Owner options

    List your home for rent

    $4,883/mo

    Rent Zestimate®

    Find your next renter with Zillow Rental Manager. Plus, with online applications, you can quickly screen prospective tenants – for free.

    Learn more

    $4,883/mo

    Rent Zestimate®

    Refinance and save

    $15,478/mo

    Est. payment

    Refinancing to a lower rate could help reduce your monthly payments and save thousands over the life of the loan.

    See today's rates

    $15,478/mo

    Est. payment

    Explore your selling options

    Work with a Zillow partner agent

    Leverage their expertise and Zillow's premium Showcase listings to get your home seen by more buyers.

    Get started

    List with your own agent

    Get your home in front of millions of buyers by listing it on Zillow.

    Learn how to do it

    Sell it yourself

    Take full control of how buyers see your home on Zillow by listing For Sale by Owner (FSBO).

    List your home

    What's special

    Cozy gas fireplacePrivate dockComposite dockHeated in-ground saltwater poolGenerous closetLow-maintenance turfOversized custom flooring
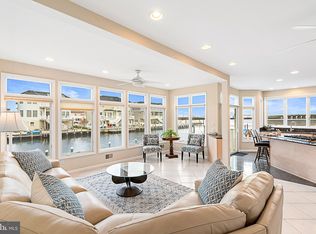
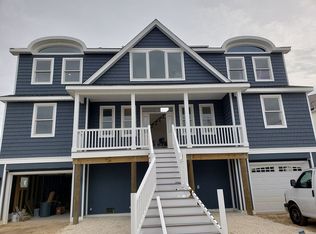
    Welcome to a place where every day feels like a vacation. Perfectly situated on the highly desirable Jennifer Lane in Beach Haven West, this stunning home captures the essence of waterfront living with views of LBI and the bridge. Just steps to the local bay beach and only moments to the open bay by boat, you'll wake up to beautiful water views and end your days with unforgettable sunsets. With 75 feet of waterfrontage and your own private dock, it's a dream come true for boaters and water lovers alike. From the moment you enter, you'll notice the attention to detail. An elevator provides easy access to every level, while the spacious two-car garage and dual tankless water heaters add everyday convenience. The main level offers a private and peaceful bedroom suite with a custom-designed bathroom, a large walk-in shower, its own balcony, and a generous closet. Additional bedrooms are equally inviting, each with its own en-suite bath, offering comfort and privacy for family and guests. A large laundry room with two washers and dryers makes daily living effortless, and every finish--from the oversized custom flooring to the carefully selected fixtures--adds warmth and sophistication. At the heart of the home is a truly spectacular kitchen designed for both gathering and entertaining. Custom cabinetry, a full suite of Wolf appliances including a six-burner stove with griddle, a built-in coffee system, and a Sub-Zero refrigerator create a space that is as functional as it is beautiful. A custom wood-paneled microwave, wine fridge, and cozy gas fireplace complete the space, making it perfect for everything from quiet mornings to lively evenings with friends and family. Upstairs, the primary suite is a private retreat with breathtaking bay views, two walk-in closets, and a spa-like bathroom that features both indoor and outdoor walk-in showers--bringing a touch of resort-style living right into your home. Step outside and the experience only gets better. The backyard is designed for relaxation and entertaining, with a heated in-ground saltwater pool, beautiful paver patio, and low-maintenance turf. A composite dock and newer vinyl bulkhead make life on the water seamless, while the outdoor shower is perfect after a day at the beach or on the boat. The rooftop deck offers an incredible vantage point with water, gas, and electric--ideal for enjoying sweeping bridge and island views under the open sky. With easy access to Long Beach Island and everything the Jersey Shore has to offer, this home is more than just a property--it's a lifestyle. Whether you're hosting, relaxing, or heading out on the water, every moment here feels special. This is the one you've been waiting for.

    Zillow last checked:

    Listing updated:

    Listed by:

    David Lazaro 732-718-2314,

    Keller Williams Shore Properties

    Bought with:

    David Lazaro, 1970165

    Keller Williams Shore Properties

    Source: Bright MLS,MLS#: NJOC2041222MLS Logo

    Facts & features

    Interior

    Bedrooms & bathrooms
    • Bedrooms: 5
    • Bathrooms: 6
    • Full bathrooms: 5
    • 1/2 bathrooms: 1
    • Main level bathrooms: 6
    • Main level bedrooms: 5
    Basement
    • Area: 0
    Heating
    • Forced Air, Natural Gas
    Cooling
    • Central Air, Zoned, Electric
    Appliances
    • Included: Gas Water Heater
    Features
    • Bathroom - Stall Shower, Ceiling Fan(s), Elevator, Kitchen Island, Recessed Lighting, Walk-In Closet(s), Wine Storage
    • Flooring: Luxury Vinyl
    • Has basement: No
    • Number of fireplaces: 1
    • Fireplace features: Gas/Propane
    Interior area
    • Total structure area: 3,446
    • Total interior livable area: 3,446 sqft
    • Finished area above ground: 3,446
    • Finished area below ground: 0

    Property

    Parking
    • Total spaces: 2
    • Parking features: Garage Door Opener, Garage Faces Front, Oversized, Driveway, Attached
    • Attached garage spaces: 2
    • Has uncovered spaces: Yes
    Accessibility
    • Accessibility features: None
    Features
    • Levels: Two
    • Stories: 2
    • Patio & porch: Roof Deck
    • Exterior features: Lighting, Outdoor Shower
    • Has private pool: Yes
    • Pool features: Heated, In Ground, Salt Water, Private
    • Waterfront features: Lagoon
    • Frontage length: Water Frontage Ft: 75
    Lot
    • Size: 6,000 sqft
    • Dimensions: 75.00 x 80.00
    Details
    • Additional structures: Above Grade, Below Grade
    • Parcel number: 310018000115
    • Zoning: RR2A
    • Special conditions: Standard

    Construction

    Type & style
    • Home type: SingleFamily
    • Architectural style: Coastal
    • Property subtype: Single Family Residence
    Materials
    • Vinyl Siding
    • Foundation: Pilings
    • Roof: Shingle
    Condition
    • Excellent
    • New construction: No
    • Year built: 2025

    Utilities & green energy

    • Sewer: Public Sewer
    • Water: Public

    Community & neighborhood

    Location
    • Region: Manahawkin
    • Subdivision: Beach Haven West
    • Municipality: STAFFORD TWP

    Other

    Other facts
    • Listing agreement: Exclusive Right To Sell
    • Ownership: Other

    Price history

    DateEventPrice
    6/29/2026Sold$2,830,000-0.7%$821/sqft
    Source: Bright MLS #NJOC2041222 Report a problem
    4/23/2026Pending sale$2,850,000$827/sqft
    Source: MoreMLS #22609774 Report a problem
    4/10/2026Listed for sale$2,850,000+0.7%$827/sqft
    Source: MoreMLS #22609774 Report a problem
    9/30/2025Sold$2,830,000-5.5%$821/sqft
    Source: Bright MLS #NJOC2031474 Report a problem
    9/24/2025Contingent$2,995,000$869/sqft
    Source: Bright MLS #NJOC2031474 Report a problem
    8/30/2025Listed for sale$2,995,000$869/sqft
    Source: Bright MLS #NJOC2031474 Report a problem
    8/25/2025Contingent$2,995,000$869/sqft
    Source: Bright MLS #NJOC2031474 Report a problem
    7/2/2025Price change$2,995,000-4.9%$869/sqft
    Source: Bright MLS #NJOC2031474 Report a problem
    6/26/2025Listed for sale$3,150,000$914/sqft
    Source: Bright MLS #NJOC2031474 Report a problem
    6/24/2025Contingent$3,150,000$914/sqft
    Source: Bright MLS #NJOC2031474 Report a problem
    3/19/2025Listed for sale$3,150,000+219.8%$914/sqft
    Source: Bright MLS #NJOC2031474 Report a problem
    7/25/2024Sold$985,000-0.5%$286/sqft
    Source: Public Record Report a problem
    5/20/2024Pending sale$989,500$287/sqft
    Source: Bright MLS #NJOC2025678 Report a problem
    5/20/2024Contingent$989,500$287/sqft
    Source: Bright MLS #NJOC2025678 Report a problem
    5/7/2024Listed for sale$989,500$287/sqft
    Source: Bright MLS #NJOC2025678 Report a problem

    Public tax history

    YearProperty taxesTax assessment
    2023$9,720 +1.4%$412,900
    2022$9,588 $412,900
    2021$9,588 +1.3%$412,900
    2020$9,464 +0.6%$412,900
    2019$9,406 +5%$412,900
    2018$8,956 +1%$412,900 +8.5%
    2017$8,864 +39.1%$380,600 +82.9%
    2016$6,370 +2.3%$208,100 -26.6%
    2015$6,224 +1.3%$283,500 +3.6%
    2014$6,146 -17.2%$273,600 -30.4%
    2012$7,422 +2.2%$393,300
    2011$7,260 +3%$393,300
    2010$7,052 +1.7%$393,300
    2009$6,934 +7.1%$393,300
    2008$6,472 $393,300
    2007-- $393,300
    2006$4,523 $393,300 +130.3%
    2004-- $170,800
    2003-- $170,800
    2002-- $170,800
    2001-- $170,800

    Find assessor info on the county website

    Neighborhood: Beach Haven West

    Nearby schools

    GreatSchools rating
    Schools provided by the listing agent
    • High: Southern Regional H.s.
    • District: Southern Regional Schools

    Source: Bright MLS. This data may not be complete. We recommend contacting the local school district to confirm school assignments for this home.

    Get a cash offer in 3 minutes
    Find out how much your home could sell for in as little as 3 minutes with a no-obligation cash offer.
    Estimated market value
    $2,830,200
    Get a cash offer in 3 minutes
    Find out how much your home could sell for in as little as 3 minutes with a no-obligation cash offer.
    Estimated market value
    $2,830,200