**Up to $4K in Lender Credits available**. Get it while it's hot! Cool off with your very own private pool and unwind under the spacious covered deck and extended patio, perfect for a family or those who love to entertain. This beautiful 4-bedroom, 3-bathroom home spans an impressive 3,270 square ft, designed to cater to your every need. Step inside to discover an expansive living space ideal for a large family with a flowing layout that offers multiple living areas, including a cozy sitting room, a main living room, and a versatile family room upstairs that can transform into a play space, music room, or game haven – the possibilities are endless! Enjoy cooking in the stunning kitchen with stainless steel appliances, granite countertops, and that opens up seamlessly to the living room. Eat meals in the cheerful breakfast nook or host elegant dinners in the formal dining room. On the main floor, you’ll find a versatile bedroom that doubles as a perfect home office, guest room or in-law arrangement with its attached bathroom. Venture upstairs on the elegant open winding staircase to discover three more generously-sized bedrooms and the family room. The primary suite is a luxurious retreat, spanning a whopping 18 x 22 ft, with a spa-like bathroom featuring a soaking tub, separate shower, and dual vanities. And let’s not forget the walk-in closet that’s so spacious, it could be its own room! This home also has a newer roof (2 yrs), HVAC (5 yrs) and newer hardwood/laminate flooring through out and NO carpet! With its size, superb layout, and stunning backyard oasis, this home is a rare gem at an unbeatable price. Mockingbird Heights is a great community with its own pool (in case one pool wasn’t enough) and park, only minutes to shopping and downtown New Braunfels. Don’t miss out on this incredible opportunity, schedule a showing today and make this dream home yours!
Closed
Price Unknown
1154 Kite Cor, New Braunfels, TX 78130
4beds
3,270sqft
Single Family Residence
Built in 2008
8,254 Square Feet Lot
$374,100 Zestimate®
$--/sqft
$2,642 Estimated rent
Home value
$374,100
$344,000 - $404,000
$2,642/mo
Zestimate® history
Owner options
List your home for rent
$2,642/mo
Rent Zestimate®
Find your next renter with Zillow Rental Manager. Plus, with online applications, you can quickly screen prospective tenants – for free.
$2,642/mo
Rent Zestimate®
Refinance and save
$103/mo
Est. payment
Refinancing to a lower rate could help reduce your monthly payments and save thousands over the life of the loan.
$103/mo
Est. payment
Explore your selling options
Work with a Zillow partner agent
Leverage their expertise and Zillow's premium Showcase listings to get your home seen by more buyers.
Get startedList with your own agent
Get your home in front of millions of buyers by listing it on Zillow.
Learn how to do itSell it yourself
Take full control of how buyers see your home on Zillow by listing For Sale by Owner (FSBO).
List your homeWhat's special
Private poolIn-law arrangementHome officeExtended patioFormal dining roomStainless steel appliancesGranite countertops
Zillow last checked:
Listing updated:
Listed by:
Tiffany Dumond (800)991-6092,
Worth Clark Realty
Bought with:
NON-MEMBER AGENT TEAM
Non Member Office
Source: Central Texas MLS,MLS#: 583655 Originating MLS: Four Rivers Association of REALTORS
Originating MLS: Four Rivers Association of REALTORSFacts & features
Interior
Bedrooms & bathrooms
- Bedrooms: 4
- Bathrooms: 3
- Full bathrooms: 3
Primary bedroom
- Level: Upper
- Dimensions: 18 x 22
Bedroom
- Level: Main
- Dimensions: 11 x 14
Bedroom 2
- Level: Upper
- Dimensions: 12 x 11
Bedroom 3
- Level: Upper
- Dimensions: 11 x 14
Primary bathroom
- Level: Upper
- Dimensions: 12 x 11
Breakfast room nook
- Level: Main
- Dimensions: 9 x 10
Dining room
- Level: Main
- Dimensions: 13 x 11
Family room
- Level: Upper
- Dimensions: 16 x 17
Kitchen
- Level: Main
- Dimensions: 14 x 12
Living room
- Level: Main
- Dimensions: 20 x 17
Living room
- Features: Multiple Living Areas
- Level: Main
- Dimensions: 15 x 13
Heating
- Has Heating (Unspecified Type)
Cooling
- 1 Unit
Appliances
- Included: Dishwasher, Gas Range, Microwave, Water Heater, Some Gas Appliances, Range
- Laundry: Washer Hookup, Electric Dryer Hookup, Main Level, Laundry Room
Features
- Ceiling Fan(s), Dining Area, Separate/Formal Dining Room, Double Vanity, Entrance Foyer, Garden Tub/Roman Tub, High Ceilings, Home Office, Multiple Living Areas, MultipleDining Areas, Separate Shower, Upper Level Primary, Walk-In Closet(s), Breakfast Area, Eat-in Kitchen, Granite Counters, Kitchen Island, Kitchen/Family Room Combo, Pantry
- Flooring: Ceramic Tile, Hardwood, Laminate
- Attic: Access Only
- Number of fireplaces: 1
- Fireplace features: Living Room
Interior area
- Total interior livable area: 3,270 sqft
Property
Parking
- Total spaces: 3
- Parking features: Garage
- Garage spaces: 3
Features
- Levels: Two
- Stories: 2
- Patio & porch: Covered, Patio, Porch
- Exterior features: Covered Patio, Porch, Private Yard
- Has private pool: Yes
- Pool features: Community, In Ground, Outdoor Pool, Private
- Fencing: Back Yard,Full,Privacy
- Has view: Yes
- View description: None
- Body of water: None
Lot
- Size: 8,254 Square Feet
Details
- Parcel number: 143307
Construction
Type & style
- Home type: SingleFamily
- Architectural style: Traditional
- Property subtype: Single Family Residence
Materials
- Masonry
- Foundation: Slab
- Roof: Composition,Shingle
Condition
- Resale
- Year built: 2008
Details
- Builder name: Armadillo
Utilities & green energy
- Water: Public
Community & HOA
Community
- Features: Playground, Community Pool, Sidewalks
- Subdivision: Mockingbird Heights 3
HOA
- Has HOA: Yes
- HOA fee: $103 quarterly
- HOA name: Mockingbird Heights HOA
Location
- Region: New Braunfels
Financial & listing details
- Tax assessed value: $398,150
- Date on market: 6/18/2025
- Cumulative days on market: 31 days
- Listing agreement: Exclusive Right To Sell
- Listing terms: Cash,Conventional,FHA,VA Loan
- Road surface type: Paved
Price history
| Date | Event | Price |
|---|---|---|
| 8/15/2025 | Sold | -- |
Source:  Central Texas MLS #583655 Report a problem Central Texas MLS #583655 Report a problem | ||
| 7/22/2025 | Pending sale | $399,000$122/sqft |
Source: Central Texas MLS #583655 Report a problem | ||
| 7/8/2025 | Contingent | $399,000$122/sqft |
Source: Central Texas MLS #583655 Report a problem | ||
| 6/18/2025 | Listed for sale | $399,000$122/sqft |
Source:  LERA MLS #1876656 Report a problem LERA MLS #1876656 Report a problem | ||
| 12/28/2007 | Sold | -- |
Source: Agent Provided Report a problem | ||
Public tax history
| Year | Property taxes | Tax assessment |
|---|---|---|
| 2025 | -- | $398,150 -3.5% |
| 2024 | $5,443 +12.6% | $412,730 +10% |
| 2023 | $4,836 -11.3% | $375,209 +10% |
| 2022 | $5,451 -0.3% | $341,099 +10% |
| 2021 | $5,470 +4.1% | $310,090 +5.7% |
| 2020 | $5,255 -5.7% | $293,250 -1.2% |
| 2019 | $5,575 +7.9% | $296,835 +10% |
| 2018 | $5,169 | $269,850 +3.6% |
| 2017 | -- | $260,360 -0.6% |
| 2016 | $4,915 +6.3% | $261,899 +10.4% |
| 2015 | $4,625 | $237,315 -3.1% |
| 2014 | $4,625 | $244,890 +12.1% |
| 2013 | -- | $218,450 -0.2% |
| 2012 | -- | $218,992 |
| 2011 | -- | $218,992 +10% |
| 2010 | -- | $199,040 -4.9% |
| 2009 | -- | $209,370 |
| 2008 | -- | -- |
| 2007 | -- | -- |
Find assessor info on the county website
Neighborhood: 78130
Nearby homes
- $--3 bd2 ba1.7k sqft1150 Kite Cor, New Braunfels, TX 78130Sold
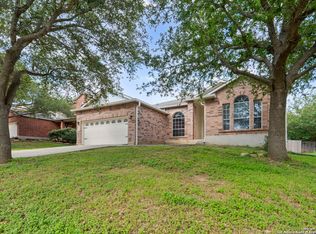
- $--5 bd4 ba2.7k sqft1158 Kite Cor, New Braunfels, TX 78130Sold

- $--4 bd3 ba2.6k sqft1155 Elf Owl, New Braunfels, TX 78130Sold
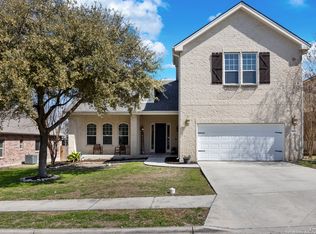
- $306,6003 bd2 ba2.2k sqft1151 Elf Owl, New Braunfels, TX 78130Off Market

- $317,3004 bd3 ba2.4k sqft1159 Elf Owl, New Braunfels, TX 78130Off Market
- $399,0005 bd3 ba3.2k sqft1146 Kite Cor, New Braunfels, TX 78130For Sale
- $375,8004 bd3 ba2.7k sqft1162 Kite Cor, New Braunfels, TX 78130Off Market
- $366,7005 bd3 ba3.3k sqft1157 Kite Cor, New Braunfels, TX 78130Off Market
Nearby schools
GreatSchools rating
- 8/10Walnut Springs Elementary SchoolGrades: K-5Distance: 0.9 mi
- 5/10New Braunfels Middle SchoolGrades: 6-8Distance: 1.9 mi
- 5/10New Braunfels High School Ninth Grade CenterGrades: 9Distance: 2.9 mi
Schools provided by the listing agent
- Elementary: Walnut Springs
- Middle: New Braunfels Middle School
- High: New Braunfels High School
- District: New Braunfels ISD
Source: Central Texas MLS. This data may not be complete. We recommend contacting the local school district to confirm school assignments for this home.
Get a cash offer in 3 minutes
Find out how much your home could sell for in as little as 3 minutes with a no-obligation cash offer.
Estimated market value
$374,100
Get a cash offer in 3 minutes
Find out how much your home could sell for in as little as 3 minutes with a no-obligation cash offer.
Estimated market value
$374,100
- Texas
- Comal County
- New Braunfels
- 78130
- 1154 Kite Cor
Nearby cities
Nearby neighborhoods
Nearby zip codes
Other New Braunfels Topics
