Ideally located in New Braunfels with easy access to schools, everyday conveniences, and community amenities, this spacious 5-bedroom, 3.5-bath home combines a functional layout with thoughtful updates and timeless design. Inside, 9-foot ceilings, recessed lighting, upgraded fixtures, custom tile accents, and a wrought iron railing create inviting living spaces. The kitchen features maple cabinetry, granite countertops, gas appliances, cabinet rollouts, and extensive pantry shelving. Living areas are enhanced by drapery throughout, commercial-grade LVT flooring upstairs, and new carpet on the stairs and upper-level bedrooms. The primary suite offers a bay window, a custom closet, and a beautifully updated en-suite bath with a stunning glass walk-in shower. Secondary bedrooms and baths provide privacy and flexibility, including an upstairs bath with a new vanity and exceptional storage from built-in closets and upstairs built-in cabinetry. Extensive improvements include a new roof with a 50-year transferable warranty, foundation bracing with transferable warranty, added subflooring upstairs, two water heaters, a sprinkler system with new heads, a security system, pre-plumbing for a central vacuum, new gutters with leaf guards, security doors, and a new wood fence. Outdoor living features a covered front porch, a raised cement patio in the backyard, a large three-car garage, and thoughtful exterior updates such as a new front step and front tree well. Situated on a quiet cul-de-sac with a neighborhood park and pool just steps away, this meticulously maintained home is move-in ready and designed for effortless living!
Closed
Price Unknown
1158 Kite Cor, New Braunfels, TX 78130
5beds
2,750sqft
Single Family Residence
Built in 2007
8,877 Square Feet Lot
$359,800 Zestimate®
$--/sqft
$2,543 Estimated rent
Home value
$359,800
$342,000 - $378,000
$2,543/mo
Zestimate® history
Owner options
List your home for rent
$2,543/mo
Rent Zestimate®
Find your next renter with Zillow Rental Manager. Plus, with online applications, you can quickly screen prospective tenants – for free.
$2,543/mo
Rent Zestimate®
Refinance and save
$114/mo
Est. payment
Refinancing to a lower rate could help reduce your monthly payments and save thousands over the life of the loan.
$114/mo
Est. payment
Explore your selling options
Work with a Zillow partner agent
Leverage their expertise and Zillow's premium Showcase listings to get your home seen by more buyers.
Get startedList with your own agent
Get your home in front of millions of buyers by listing it on Zillow.
Learn how to do itSell it yourself
Take full control of how buyers see your home on Zillow by listing For Sale by Owner (FSBO).
List your homeWhat's special
New wood fenceBeautifully updated en-suite bathGas appliancesNew front stepRecessed lightingDrapery throughoutCommercial-grade lvt flooring upstairs
Zillow last checked:
Listing updated:
Listed by:
Easton Smith (210)493-3030,
Keller Williams Heritage
Bought with:
Raad Alawan, TREC #0730815
Real Broker, LLC
, TREC #null
Source: Central Texas MLS,MLS#: 600702 Originating MLS: Four Rivers Association of REALTORS
Originating MLS: Four Rivers Association of REALTORSFacts & features
Interior
Bedrooms & bathrooms
- Bedrooms: 5
- Bathrooms: 4
- Full bathrooms: 3
- 1/2 bathrooms: 1
Primary bedroom
- Level: Main
- Dimensions: 17x15
Bedroom 2
- Level: Upper
- Dimensions: 12x11
Bedroom 3
- Level: Upper
- Dimensions: 12x11
Bedroom 4
- Level: Upper
- Dimensions: 11x11
Bedroom 4
- Level: Upper
- Dimensions: 15x10
Primary bathroom
- Level: Main
- Dimensions: 11x8
Dining room
- Level: Main
- Dimensions: 16x12
Family room
- Level: Main
- Dimensions: 11x10
Kitchen
- Level: Main
- Dimensions: 15x14
Living room
- Level: Main
- Dimensions: 18x20
Loft
- Level: Upper
- Dimensions: 22x15
Heating
- Central, Natural Gas
Cooling
- Central Air, 1 Unit
Appliances
- Included: Dishwasher, Disposal, Gas Range, Multiple Water Heaters, Oven, Some Gas Appliances, Microwave, Range
- Laundry: Washer Hookup, Electric Dryer Hookup, Inside, Laundry Room
Features
- Built-in Features, Ceiling Fan(s), Chandelier, Central Vacuum, Double Vanity, Entrance Foyer, High Ceilings, Primary Downstairs, Multiple Living Areas, Main Level Primary, Open Floorplan, Separate Shower, Tub Shower, Walk-In Closet(s), Custom Cabinets, Granite Counters, Pantry, Solid Surface Counters, Walk-In Pantry
- Flooring: Carpet, Ceramic Tile, Laminate
- Doors: Storm Door(s)
- Windows: Double Pane Windows
- Attic: Storage Only
- Has fireplace: No
- Fireplace features: None
Interior area
- Total interior livable area: 2,750 sqft
Property
Parking
- Total spaces: 3
- Parking features: Garage
- Garage spaces: 3
Features
- Levels: Two
- Stories: 2
- Patio & porch: Covered, Patio
- Exterior features: Covered Patio, Rain Gutters
- Pool features: Community, In Ground
- Fencing: Back Yard,Wood
- Has view: Yes
- View description: None
- Body of water: None
Lot
- Size: 8,877 Square Feet
Details
- Parcel number: 143308
Construction
Type & style
- Home type: SingleFamily
- Architectural style: Traditional
- Property subtype: Single Family Residence
Materials
- Brick, Lap Siding, Masonry, Stone Veneer
- Foundation: Slab
- Roof: Composition,Shingle
Condition
- Resale
- Year built: 2007
Details
- Builder name: Armadillo
Utilities & green energy
- Sewer: Public Sewer
- Water: Public
- Utilities for property: Cable Available, Electricity Available, Natural Gas Available, High Speed Internet Available, Trash Collection Public
Green energy
- Water conservation: Water-Smart Landscaping
Community & HOA
Community
- Features: Playground, Park, Community Pool, Curbs, Street Lights, Sidewalks
- Security: Security System Owned, Smoke Detector(s)
- Subdivision: Mockingbird Heights 3
HOA
- Has HOA: Yes
- HOA fee: $114 quarterly
- HOA name: Mockingbird Heights POA
Location
- Region: New Braunfels
Financial & listing details
- Tax assessed value: $360,840
- Date on market: 12/30/2025
- Cumulative days on market: 170 days
- Listing agreement: Exclusive Right To Sell
- Listing terms: Cash,Conventional,FHA,VA Loan
- Electric utility on property: Yes
Price history
| Date | Event | Price |
|---|---|---|
| 6/18/2026 | Sold | -- |
Source:  Central Texas MLS #600702 Report a problem Central Texas MLS #600702 Report a problem | ||
| 6/17/2026 | Pending sale | $399,000$145/sqft |
Source:  LERA MLS #1930499 Report a problem LERA MLS #1930499 Report a problem | ||
| 6/15/2026 | Contingent | $399,000$145/sqft |
Source: LERA MLS #1930499 Report a problem | ||
| 3/26/2026 | Price change | $399,000-6.1%$145/sqft |
Source: LERA MLS #1930499 Report a problem | ||
| 2/13/2026 | Price change | $425,000-5.3%$155/sqft |
Source: LERA MLS #1930499 Report a problem | ||
| 1/16/2026 | Price change | $449,000-2.4%$163/sqft |
Source: LERA MLS #1930499 Report a problem | ||
| 12/29/2025 | Listed for sale | $460,000+84.1%$167/sqft |
Source: LERA MLS #1930499 Report a problem | ||
| 7/17/2015 | Listing removed | $249,900$91/sqft |
Source: Keller Williams - Heritage #1119631 Report a problem | ||
| 6/18/2015 | Pending sale | $249,900$91/sqft |
Source: Keller Williams - Heritage #1119631 Report a problem | ||
| 6/7/2015 | Listed for sale | $249,900+11.1%$91/sqft |
Source: Realtour #212245 Report a problem | ||
| 7/2/2013 | Listing removed | $224,900$82/sqft |
Source: Keller Williams Heritage #998992 Report a problem | ||
| 5/10/2013 | Listed for sale | $224,900$82/sqft |
Source: Keller Williams Heritage #998992 Report a problem | ||
Public tax history
| Year | Property taxes | Tax assessment |
|---|---|---|
| 2025 | -- | $360,840 -4.1% |
| 2024 | $4,873 +12.8% | $376,193 +10% |
| 2023 | $4,319 -12.4% | $341,994 +10% |
| 2022 | $4,928 -0.6% | $310,904 +10% |
| 2021 | $4,959 +5.6% | $282,640 +7.2% |
| 2020 | $4,696 -4.6% | $263,764 |
| 2019 | $4,920 +6.8% | $263,764 +8.9% |
| 2018 | $4,606 | $242,280 +4.6% |
| 2017 | -- | $231,540 -2% |
| 2016 | $4,417 +6.7% | $236,230 +4.7% |
| 2015 | $4,138 | $225,620 +0.5% |
| 2014 | $4,138 | $224,520 +14.1% |
| 2013 | -- | $196,710 +1.7% |
| 2012 | -- | $193,510 -3.5% |
| 2011 | -- | $200,490 +4.9% |
| 2010 | -- | $191,180 -6.1% |
| 2009 | -- | $203,630 |
| 2008 | -- | -- |
| 2007 | -- | -- |
Find assessor info on the county website
Neighborhood: 78130
Nearby homes
- $--4 bd3 ba3.2k sqft1154 Kite Cor, New Braunfels, TX 78130Sold

- $375,8004 bd3 ba2.7k sqft1162 Kite Cor, New Braunfels, TX 78130Off Market

- $317,3004 bd3 ba2.4k sqft1159 Elf Owl, New Braunfels, TX 78130Off Market

- $--4 bd3 ba2.6k sqft1155 Elf Owl, New Braunfels, TX 78130Sold
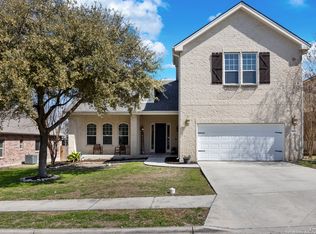
- $--3 bd2 ba1.7k sqft1150 Kite Cor, New Braunfels, TX 78130Sold
- $366,7005 bd3 ba3.3k sqft1157 Kite Cor, New Braunfels, TX 78130Off Market
- $306,100-- bd2 ba1.9k sqft1161 Kite Cor, New Braunfels, TX 78130Off Market
- $306,6003 bd2 ba2.2k sqft1151 Elf Owl, New Braunfels, TX 78130Off Market
Nearby schools
GreatSchools rating
- 8/10Walnut Springs Elementary SchoolGrades: K-5Distance: 0.9 mi
- 5/10New Braunfels Middle SchoolGrades: 6-8Distance: 1.8 mi
- 5/10New Braunfels High School Ninth Grade CenterGrades: 9Distance: 2.8 mi
Schools provided by the listing agent
- Elementary: Walnut Springs
- Middle: New Braunfels Middle School
- High: New Braunfels High School
- District: New Braunfels ISD
Source: Central Texas MLS. This data may not be complete. We recommend contacting the local school district to confirm school assignments for this home.
Get a cash offer in 3 minutes
Find out how much your home could sell for in as little as 3 minutes with a no-obligation cash offer.
Estimated market value
$359,800
Get a cash offer in 3 minutes
Find out how much your home could sell for in as little as 3 minutes with a no-obligation cash offer.
Estimated market value
$359,800
- Texas
- Comal County
- New Braunfels
- 78130
- 1158 Kite Cor
Nearby cities
Nearby neighborhoods
Nearby zip codes
Other New Braunfels Topics
