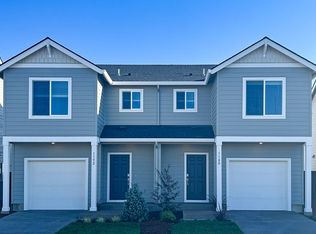
Welcome home to this charming duet-style home in Albany, thoughtfully designed for comfort, style, and easy living. The main level features an open layout that makes both everyday living and entertaining effortless. Natural light fills the living and dining spaces, creating a warm and welcoming atmosphere that flows seamlessly into the kitchen. The kitchen is beautifully appointed with quartz countertops, classic shaker-style cabinetry, and a full suite of stainless steel appliances—including refrigerator, range, microwave, and dishwasher—making it both stylish and functional for daily cooking. Durable luxury vinyl plank flooring on the main level adds a modern touch while providing easy maintenance. Upstairs, three bedrooms provide a peaceful retreat from the main living areas. The spacious owner’s suite offers a relaxing place to unwind, complete with a walk-in closet and a private bathroom featuring quartz countertops and a walk-in shower. Plush carpeting throughout the upper level adds comfort and warmth. A standout feature of this home is the versatile third-floor bonus room—perfect for a home office, media room, hobby or playroom—giving you the flexibility to create a space that fits your lifestyle. Added conveniences include a washer, dryer, and window blinds, helping make move-in day that much easier. Step outside to enjoy the private patio, ideal for morning coffee or quiet evenings outdoors. A single-bay attached garage completes the home, offering convenience and additional storage. With modern finishes, thoughtful design, and a flexible layout, this Albany home is one you won’t want to miss. September Completion - Homesite 156. *Flex credit/closing cost incentive available when financing with preferred lender! Use towards rate buydown and closing costs.*
New construction
Listed by: Lennar Sales Corp • LOUIS JAEGER • Contact: Cell: 503-476-3846
$349,900
1154 Nolan Ave SE, Albany, OR 97322
3beds
1,625sqft
Single Family Residence
Built in 2026
2,537 Square Feet Lot
$349,800 Zestimate®
$215/sqft
$174/mo HOA
What's special
Modern finishesClassic shaker-style cabinetryDuet-style homeWalk-in closetOpen layoutWarm and welcoming atmosphere
- 48 days
- 57
- 5
Zillow last checked:
Listing updated:
Listed by:
LOUIS JAEGER Cell:503-476-3846,
Lennar Sales Corp
Source: WVMLS,MLS#: 845008
Facts & features
Interior
Bedrooms & bathrooms
- Bedrooms: 3
- Bathrooms: 3
- Full bathrooms: 2
- 1/2 bathrooms: 1
- Main level bathrooms: 1
Primary bedroom
- Level: Upper
Bedroom 2
- Level: Upper
Bedroom 3
- Level: Upper
Dining room
- Features: Area (Combination)
- Level: Main
Kitchen
- Level: Main
Living room
- Level: Main
Heating
- Natural Gas, Forced Air
Cooling
- Central Air
Appliances
- Included: Dishwasher, Disposal, Gas Water Heater
- Laundry: Upper Level
Features
- Flooring: Carpet
- Has fireplace: No
Interior area
- Total structure area: 1,625
- Total interior livable area: 1,625 sqft
Property
Parking
- Total spaces: 1
- Parking features: Attached
- Attached garage spaces: 1
Features
- Levels: Two
- Stories: 2
- Fencing: Fenced
- Has view: Yes
- View description: Territorial
Lot
- Size: 2,537 Square Feet
- Features: Zero Lot Line, Landscaped
Details
- Zoning: .
Construction
Type & style
- Home type: SingleFamily
- Property subtype: Single Family Residence
Materials
- Fiber Cement, Lap Siding
Condition
- New construction: Yes
- Year built: 2026
Details
- Warranty included: Yes
Utilities & green energy
- Electric: 2/Upper
- Sewer: Public Sewer
- Water: Public
Community & HOA
Community
- Subdivision: Curry Meadows
HOA
- Has HOA: Yes
- HOA fee: $174 monthly
Location
- Region: Albany
Financial & listing details
- Price per square foot: $215/sqft
- Price range: $349.9K - $349.9K
- Date on market: 8/25/2026
- Listing agreement: Exclusive Right To Sell
- Listing terms: VA Loan,Cash,FHA,Conventional
Estimated market value
$349,800
$332,000 - $367,000
$2,442/mo
Price history
| Date | Event | Price |
|---|---|---|
| 8/25/2026 | Listed for sale | $349,900$215/sqft |
Source:  WVMLS #845008 Report a problem WVMLS #845008 Report a problem | ||
Public tax history
Tax history is unavailable.
Monthly payment
Est. payment
Payment breakdown
Explore the cost of this home by adjusting the details. Changes won't be saved.Climate risks
Neighborhood: 97322
Nearby schools
Schools provided by the listing agent
- Elementary: Tangent
- Middle: Memorial
- High: West Albany
Source: WVMLS. This data may not be complete. We recommend contacting the local school district to confirm school assignments for this home.

Similar homes
- $349,9003 bd3 ba1.6k sqft1168 Nolan Ave SE, Albany, OR 97322New Construction

 MLS ID #845007, LOUIS JAEGER, Lennar Sales Corp. WVMLS
 - $345,3503 bd3 ba1.6k sqft1202 Nolan Ave SE, Albany, OR 97322New Construction
 WVMLS
WVMLS - $339,9003 bd3 ba1.6k sqft1214 Nolan Ave SE, Albany, OR 97322New ConstructionWVMLS
- $330,2003 bd3 ba1.4k sqft1181 Nolan Ave SE, Albany, OR 97322New Construction
 WVMLS
WVMLS - $347,9003 bd3 ba1.4k sqft711 Clayton Ct SE, Albany, OR 97322New ConstructionMLS ID #846268, LOUIS JAEGER, Lennar Sales Corp. WVMLS
- $343,9003 bd3 ba1.4k sqft705 Clayton Ct SE, Albany, OR 97322New ConstructionMLS ID #846267, LOUIS JAEGER, Lennar Sales Corp. WVMLS
- $331,2003 bd3 ba1.4k sqft1191 Nolan Ave SE, Albany, OR 97322New ConstructionWVMLS
- $331,2003 bd3 ba1.4k sqft1213 Nolan Ave SE, Albany, OR 97322New ConstructionMLS ID #845002, LOUIS JAEGER, Lennar Sales Corp. WVMLS
- $335,6503 bd3 ba1.4k sqft1201 Nolan Ave SE, Albany, OR 97322New ConstructionMLS ID #845001, LOUIS JAEGER, Lennar Sales Corp. WVMLS
- $369,9903 bd3 ba1.2k sqft1003 Blackbird Ave SE, Albany, OR 97322New ConstructionWVMLS
- $483,9003 bd3 ba1.9k sqft6753 Combine St SE, Albany, OR 97322New ConstructionMLS ID #846350, AMANDA WHITEROCK SMITH, Lennar Sales Corp. WVMLS
- $449,9003 bd3 ba1.8k sqft899 Windrow Ave SE, Albany, OR 97322New ConstructionMLS ID #845040, AMANDA WHITEROCK SMITH, Lennar Sales Corp. WVMLS
- $515,0004 bd3 ba2.3k sqft1567 Stasny Ave SE, Albany, OR 97322For SaleMLS ID #845741, LAURA GILLOTT, Keller Williams Realty Mid-Willamette - Gillott Team. WVMLS
- $476,2003 bd3 ba1.9k sqft864 Windrow Ave SE, Albany, OR 97322New ConstructionMLS ID #845184, AMANDA WHITEROCK SMITH, Lennar Sales Corp. WVMLS
- $499,9003 bd3 ba2k sqft935 Windrow Ave SE, Albany, OR 97322New ConstructionMLS ID #846324, AMANDA WHITEROCK SMITH, Lennar Sales Corp. WVMLS
