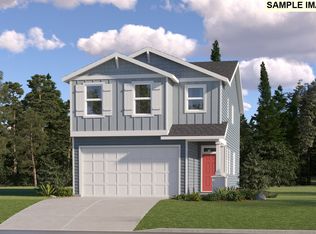
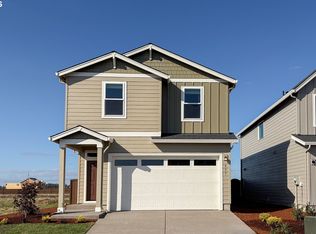
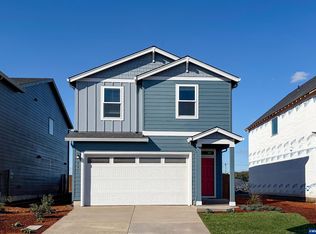
The Charlotte floor plan at Ellingson Farm offers a contemporary open-concept design that joins the main living spaces & the rear patio. Kitchen boasts quartz counter tops, island, corner walk-in pantry & S/S appliances. All bedrooms are sizeable w/ the primary suite bathroom featuring a soaking tub & dual vanity. Home comes w/ front & backyard landscaping w/ UG sprinklers, fireplace, backyard fencing, Frig, W&D, Window Blinds, and AC. Below market rate available with preferred lender! Complete Nov. 2026! Incentives available with the use of our preferred lender! Photos are of a similar home.
New construction
Listed by: Lennar Sales Corp • AMANDA WHITEROCK SMITH • Contact: Cell: 503-476-3846
Price cut: $1.3K (9/29)
$476,200
864 Windrow Ave SE, Albany, OR 97322
3beds
1,990sqft
Single Family Residence
Built in 2026
4,000 Square Feet Lot
$475,700 Zestimate®
$239/sqft
$39/mo HOA
What's special
Contemporary open-concept designAll bedrooms are sizeableWindow blindsBackyard fencingCorner walk-in pantryQuartz counter tops
- 45 days
- 42
- 0
Zillow last checked:
Listing updated:
Listed by:
AMANDA WHITEROCK SMITH Cell:503-476-3846,
Lennar Sales Corp
Source: WVMLS,MLS#: 845184
Facts & features
Interior
Bedrooms & bathrooms
- Bedrooms: 3
- Bathrooms: 3
- Full bathrooms: 2
- 1/2 bathrooms: 1
- Main level bathrooms: 5
Primary bedroom
- Level: Upper
- Area: 179.44
- Dimensions: 12.67 x 14.17
Bedroom 2
- Level: Upper
- Area: 124.17
- Dimensions: 10 x 12.42
Bedroom 3
- Level: Upper
- Area: 152
- Dimensions: 12.67 x 12
Dining room
- Features: Area (Combination)
- Level: Main
- Area: 72
- Dimensions: 8 x 9
Kitchen
- Level: Main
Living room
- Level: Main
- Area: 226.25
- Dimensions: 15.08 x 15
Heating
- Heat Pump, Forced Air
Appliances
- Included: Dishwasher, Disposal
- Laundry: Upper Level
Features
- Flooring: Carpet
- Has fireplace: Yes
- Fireplace features: Living Room
Interior area
- Total structure area: 1,990
- Total interior livable area: 1,990 sqft
Property
Parking
- Total spaces: 2
- Parking features: Attached
- Attached garage spaces: 2
Features
- Levels: Two
- Stories: 2
- Exterior features: Earth Tone
- Fencing: Fenced
- Has view: Yes
- View description: Territorial
Lot
- Size: 4,000 Square Feet
- Features: Dimension Above, Landscaped
Details
- Zoning: Res
Construction
Type & style
- Home type: SingleFamily
- Property subtype: Single Family Residence
Materials
- Fiber Cement, Lap Siding
- Roof: Composition
Condition
- New construction: Yes
- Year built: 2026
Details
- Warranty included: Yes
Utilities & green energy
- Electric: 2/Upper
- Sewer: Public Sewer
- Water: Public
Community & HOA
Community
- Subdivision: Ellingson Farm
HOA
- Has HOA: Yes
- HOA fee: $39 monthly
Location
- Region: Albany
Financial & listing details
- Price per square foot: $239/sqft
- Price range: $476.2K - $476.2K
- Date on market: 8/28/2026
- Listing agreement: Exclusive Agency
- Listing terms: VA Loan,Cash,FHA,Conventional
Estimated market value
$475,700
$452,000 - $499,000
$2,801/mo
Price history
| Date | Event | Price |
|---|---|---|
| 9/29/2026 | Price change | $474,900-0.3%$239/sqft |
Source:  RMLS (OR) #202410798 Report a problem RMLS (OR) #202410798 Report a problem | ||
| 9/9/2026 | Price change | $476,200-1%$239/sqft |
Source: RMLS (OR) #202410798 Report a problem | ||
| 8/28/2026 | Listed for sale | $480,900$242/sqft |
Source:  WVMLS #845184 Report a problem WVMLS #845184 Report a problem | ||
Public tax history
Tax history is unavailable.
Monthly payment
Est. payment
Payment breakdown
Explore the cost of this home by adjusting the details. Changes won't be saved.Climate risks
Neighborhood: 97322
Nearby schools
Schools provided by the listing agent
- Elementary: Tangent
- Middle: Memorial
- High: West Albany
Source: WVMLS. This data may not be complete. We recommend contacting the local school district to confirm school assignments for this home.
Similar homes
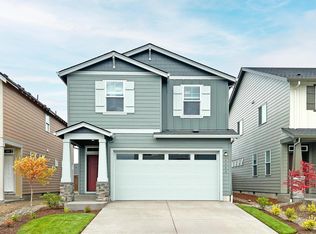
- $483,9003 bd3 ba1.9k sqft6753 Combine St SE, Albany, OR 97322New Construction
 MLS ID #846350, AMANDA WHITEROCK SMITH, Lennar Sales Corp. WVMLS
 - $499,9003 bd3 ba2k sqft935 Windrow Ave SE, Albany, OR 97322New Construction
 MLS ID #846324, AMANDA WHITEROCK SMITH, Lennar Sales Corp. WVMLS
 - $486,8004 bd3 ba2k sqft850 Windrow Ave SE, Albany, OR 97322New Construction
 MLS ID #845042, AMANDA WHITEROCK SMITH, Lennar Sales Corp. WVMLS
 - $496,5504 bd3 ba2k sqft898 Windrow Ave SE, Albany, OR 97322New ConstructionMLS ID #845279, AMANDA WHITEROCK SMITH, Lennar Sales Corp. WVMLS
- $449,9003 bd3 ba1.8k sqft899 Windrow Ave SE, Albany, OR 97322New ConstructionMLS ID #845040, AMANDA WHITEROCK SMITH, Lennar Sales Corp. WVMLS
- $515,0004 bd3 ba2.3k sqft1567 Stasny Ave SE, Albany, OR 97322For SaleMLS ID #845741, LAURA GILLOTT, Keller Williams Realty Mid-Willamette - Gillott Team. WVMLS
- $476,7863 bd3 ba1.7k sqft965 SE Blackbird Ave, Albany, OR 97322New ConstructionMLS ID #842271, LAURIE BRAY, New Home Star Oregon, Llc. WVMLS
- $349,9003 bd3 ba1.6k sqft1168 Nolan Ave SE, Albany, OR 97322New ConstructionMLS ID #845007, LOUIS JAEGER, Lennar Sales Corp. WVMLS
- $349,9003 bd3 ba1.6k sqft1154 Nolan Ave SE, Albany, OR 97322New ConstructionMLS ID #845008, LOUIS JAEGER, Lennar Sales Corp. WVMLS
- $454,9904 bd3 ba1.7k sqft4632 Flicker St, Albany, OR 97322New ConstructionMLS ID #841683, LAURIE BRAY, New Home Star Oregon, Llc. WVMLS
- $345,3503 bd3 ba1.6k sqft1202 Nolan Ave SE, Albany, OR 97322New ConstructionWVMLS
- $339,9003 bd3 ba1.6k sqft1214 Nolan Ave SE, Albany, OR 97322New ConstructionWVMLS
- $479,0004 bd3 ba2k sqft516 Churchill Downs St SE, Albany, OR 97322For SaleMLS ID #843835, LAURA GILLOTT, Keller Williams Realty Mid-Willamette - Gillott Team. WVMLS
- $330,2003 bd3 ba1.4k sqft1181 Nolan Ave SE, Albany, OR 97322New ConstructionWVMLS
- $529,9005 bd3 ba2.4k sqft3187 Beatrice Ave SE, Albany, OR 97322For SaleMLS ID #842060, KATELYNN GURLEY, Jmg Jason Mitchell Group-Albany. WVMLS
- $515,0003 bd3 ba1.8k sqft2824 23rd Av NW, Albany, OR 97321For SaleMLS ID #846415, CORRINDA GRAY, Exp Realty, Llc. WVMLS
