The 1787 square foot Metolius is an intelligently designed two-story plan that lives larger than most mid-sized plans. The first floor is open throughout the family and dining room and into the kitchen where there is plenty of counter space and cupboard storage. The alley-accessed garage gives this home tremendous street appeal. Upstairs, the versatile loft area can be converted to a fourth bedroom or den. The expansive main suite features a dual vanity bathroom and large closet. Rounding out this popular f opular floor plan are two spacious bedrooms with large closets that share a second full bath.
New construction
Listed by: New Home Star Oregon, Llc • LAURIE BRAY • Contact: 541-791-6621
Price increase: $10K (9/2)
$454,990
4632 Flicker St, Albany, OR 97322
4beds
1,787sqft
Single Family Residence
Built in 2026
3,683 Square Feet Lot
$454,500 Zestimate®
$255/sqft
$25/mo HOA
What's special
- 123 days
- 48
- 6
Zillow last checked:
Listing updated:
Listed by:
LAURIE BRAY 541-791-6621,
New Home Star Oregon, Llc
Source: WVMLS,MLS#: 841683
Facts & features
Interior
Bedrooms & bathrooms
- Bedrooms: 4
- Bathrooms: 3
- Full bathrooms: 2
- 1/2 bathrooms: 1
Primary bedroom
- Level: Upper
Bedroom 2
- Level: Upper
Bedroom 3
- Level: Upper
Bedroom 4
- Level: Upper
Dining room
- Features: Area (Combination)
- Level: Main
Family room
- Level: Upper
Kitchen
- Level: Main
Living room
- Level: Main
Heating
- Forced Air
Cooling
- Central Air
Appliances
- Included: Dishwasher, Disposal, Electric Range, Microwave
- Laundry: Upper Level
Features
- Has fireplace: No
Interior area
- Total structure area: 1,787
- Total interior livable area: 1,787 sqft
Property
Parking
- Total spaces: 2
- Parking features: Attached
- Attached garage spaces: 2
Features
- Levels: Two
- Stories: 2
- Patio & porch: Covered Patio, Patio
Lot
- Size: 3,683 Square Feet
- Features: Irregular Lot, Landscaped
Details
- Zoning: Residential
Construction
Type & style
- Home type: SingleFamily
- Property subtype: Single Family Residence
Materials
- Foundation: Slab
- Roof: Composition
Condition
- New construction: Yes
- Year built: 2026
Details
- Warranty included: Yes
Utilities & green energy
- Electric: 2/Upper
- Sewer: Public Sewer
- Water: Public
Community & HOA
HOA
- Has HOA: Yes
- HOA fee: $75 quarterly
Location
- Region: Albany
Financial & listing details
- Price per square foot: $255/sqft
- Price range: $455K - $455K
- Date on market: 5/31/2026
- Listing agreement: Exclusive Right To Sell
Estimated market value
$454,500
$432,000 - $477,000
$2,689/mo
Price history
| Date | Event | Price |
|---|---|---|
| 9/2/2026 | Price change | $454,990+2.2%$255/sqft |
Source:  WVMLS #841683 Report a problem WVMLS #841683 Report a problem | ||
| 5/31/2026 | Listed for sale | $444,990$249/sqft |
Source: WVMLS #841683 Report a problem | ||
Public tax history
Tax history is unavailable.
Monthly payment
Est. payment
Payment breakdown
Explore the cost of this home by adjusting the details. Changes won't be saved.Climate risks
Neighborhood: 97322
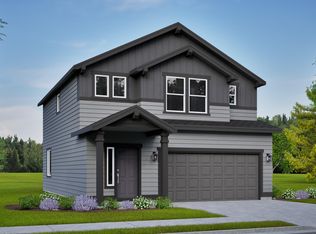
- $444,9903 bd3 ba1.7k sqft933 SE Blackbird Ave, Albany, OR 97322New Construction
- $374,2903 bd3 ba1.2k sqft907 SE Blackbird Ave, Albany, OR 97322Pending

- $369,9903 bd3 ba1.2k sqft1003 Blackbird Ave SE, Albany, OR 97322New Construction
- $476,7863 bd3 ba1.7k sqft965 SE Blackbird Ave, Albany, OR 97322New Construction
Similar homes
- $515,0004 bd3 ba2.1k sqft3104 36th Ave SE, Albany, OR 97322For Sale
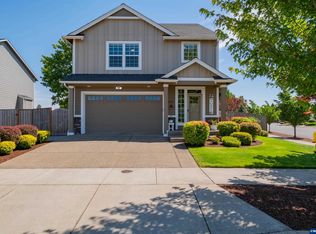
 MLS ID #846218, TERI MCKENZIE, Premiere Property Group, Llc Albany. WVMLS
 - $454,9903 bd3 ba1.7k sqft4632 Flicker St SE, Albany, OR 97322New Construction
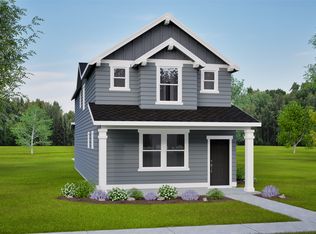 Hayden Homes
 - $476,7863 bd3 ba1.7k sqft965 SE Blackbird Ave, Albany, OR 97322New ConstructionMLS ID #842271, LAURIE BRAY, New Home Star Oregon, Llc. WVMLS
- from $429,9903 bd3 ba1.7k sqftThe Middleton Plan, Meadowlark, Albany, OR 97322New Construction
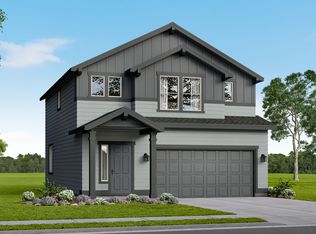 Hayden Homes
 - $454,4003 bd3 ba1.8k sqft899 Windrow Ave SE, Albany, OR 97322New ConstructionMLS ID #845040, AMANDA WHITEROCK SMITH, Lennar Sales Corp. WVMLS
- $486,8004 bd3 ba2k sqft850 Windrow Ave SE, Albany, OR 97322New ConstructionMLS ID #845042, AMANDA WHITEROCK SMITH, Lennar Sales Corp. WVMLS
- $471,5003 bd3 ba1.9k sqft881 Windrow Ave SE, Albany, OR 97322New ConstructionMLS ID #845044, AMANDA WHITEROCK SMITH, Lennar Sales Corp. WVMLS
- $447,9503 bd3 ba1.8k sqft851 Windrow Ave SE, Albany, OR 97322New ConstructionMLS ID #843258, AMANDA WHITEROCK SMITH, Lennar Sales Corp. WVMLS
- $496,5504 bd3 ba2k sqft898 Windrow Ave SE, Albany, OR 97322New ConstructionMLS ID #845279, AMANDA WHITEROCK SMITH, Lennar Sales Corp. WVMLS
- $476,2003 bd3 ba1.9k sqft864 Windrow Ave SE, Albany, OR 97322New ConstructionMLS ID #845184, AMANDA WHITEROCK SMITH, Lennar Sales Corp. WVMLS
- $369,9903 bd3 ba1.2k sqft1003 Blackbird Ave SE, Albany, OR 97322New ConstructionWVMLS
- $435,0003 bd2 ba1.4k sqft1654 Nolan Ave, Albany, OR 97322For SaleMLS ID #842395, KARLA HOGAN, Homesmart Realty Group - Sweet Home. WVMLS
- $507,1503 bd3 ba2.1k sqft901 Windrow Ave SE, Albany, OR 97322New ConstructionMLS ID #844457, AMANDA WHITEROCK SMITH, Lennar Sales Corp. WVMLS
- $539,9005 bd3 ba2.4k sqft3187 Beatrice Ave SE, Albany, OR 97322For SaleMLS ID #842060, KATELYNN GURLEY, Jmg Jason Mitchell Group-Albany. WVMLS
- $520,0004 bd3 ba2.5k sqft497 Cameron St NE, Albany, OR 97322For SaleMLS ID #841136, STEPHANIE WELLS, Real Broker. WVMLS
