Skip main navigation
Sold for $870,000
  • $870,000

    1154 Regal Oak Dr, Rockville, MD 20852

    3beds
    2,440sqft
    Townhouse
    Built in 1998
    1,877 Square Feet Lot
    $865,100 Zestimate®
    $357/sqft
    $4,090 Estimated rent

    Home value

    $865,100

    $796,000 - $943,000

    $4,090/mo

    Zestimate® history
    Loading
    Loading...

    Owner options

    List your home for rent

    $4,090/mo

    Rent Zestimate®

    Find your next renter with Zillow Rental Manager. Plus, with online applications, you can quickly screen prospective tenants – for free.

    Learn more

    $4,090/mo

    Rent Zestimate®

    Refinance and save

    $5,478/mo

    Est. payment

    Refinancing to a lower rate could help reduce your monthly payments and save thousands over the life of the loan.

    See today's rates

    $5,478/mo

    Est. payment

    Explore your selling options

    Work with a Zillow partner agent

    Leverage their expertise and Zillow's premium Showcase listings to get your home seen by more buyers.

    Get started

    List with your own agent

    Get your home in front of millions of buyers by listing it on Zillow.

    Learn how to do it

    Sell it yourself

    Take full control of how buyers see your home on Zillow by listing For Sale by Owner (FSBO).

    List your home

    What's special

    Cozy fireplace sitting areaGenerously sized walk-in closetPeaceful views year-roundUninterrupted wooded viewsPrivate deckFresh paint throughoutPremium lot
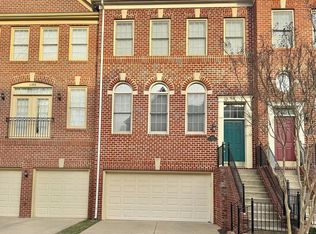
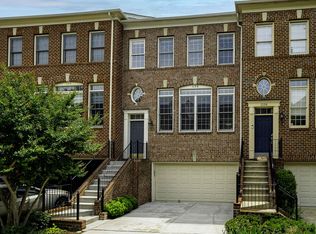
    Welcome to 1154 Regal Oak Drive — a rare chance to secure a Michael Harris–built townhouse on one of the most coveted premium lots in the community, backing directly to protected parkland. In a neighborhood where many homes face other rows of townhouses, this residence offers something truly exceptional: uninterrupted wooded views, privacy, and a serene natural backdrop that is increasingly hard to find in central Rockville. From the moment you enter, the light-filled open floor plan creates an immediate sense of space and warmth. Gleaming hardwood floors span the entire main level, seamlessly connecting the living and dining areas. The spacious kitchen is designed for both everyday comfort and effortless entertaining, featuring a cozy fireplace sitting area that naturally becomes the heart of the home. Step out onto the private deck and experience true tranquility — morning coffee surrounded by trees, summer evenings under the canopy, and peaceful views year-round. Upstairs, the primary suite offers soaring vaulted ceilings, a generously sized walk-in closet, and an updated ensuite bath — creating a relaxing retreat at the end of the day. Fresh paint throughout and brand-new carpeting on the upper and lower levels make this home completely move-in ready, allowing you to settle in without lifting a finger. The lifestyle is unbeatable. Just minutes to I-270, Montrose Road, and MD-355, with premier dining and shopping at Park Potomac, Pike & Rose, and Congressional Plaza close by. Enjoy nights out at Clyde’s Tower Oaks Lodge or Stanford Grill, then return home to your peaceful wooded sanctuary. Premium lot. Protected parkland views. Move-in ready condition. Prime Rockville convenience. Homes with this combination of privacy, condition, and location rarely stay available — schedule your showing immediately. Some photos have been virtually staged to show the property's potential. Furniture and decor are not included.

    Zillow last checked:

    Listing updated:

    Listed by:

    Jay Yi 703-258-9433,

    Fairfax Realty Select

    Bought with:

    Zach gordon, 644981

    Smart Realty, LLC

    Source: Bright MLS,MLS#: MDMC2218258MLS Logo

    Facts & features

    Interior

    Bedrooms & bathrooms
    • Bedrooms: 3
    • Bathrooms: 3
    • Full bathrooms: 2
    • 1/2 bathrooms: 1
    • Main level bathrooms: 1
    Rooms
    • Room types: Living Room, Dining Room, Primary Bedroom, Sitting Room, Bedroom 2, Bedroom 3, Kitchen, Basement, Bathroom 2, Primary Bathroom, Half Bath
    Primary bedroom
    • Features: Cathedral/Vaulted Ceiling, Flooring - HardWood
    • Level: Upper
    Bedroom 2
    • Features: Flooring - HardWood
    • Level: Upper
    Bedroom 3
    • Features: Flooring - HardWood
    • Level: Upper
    Primary bathroom
    • Features: Flooring - Tile/Brick
    • Level: Upper
    Bathroom 2
    • Features: Flooring - HardWood
    • Level: Upper
    Basement
    • Features: Flooring - Wood
    • Level: Lower
    Dining room
    • Features: Flooring - HardWood
    • Level: Main
    Half bath
    • Features: Flooring - HardWood
    • Level: Main
    Kitchen
    • Features: Granite Counters, Flooring - HardWood, Kitchen Island, Eat-in Kitchen, Kitchen - Gas Cooking
    • Level: Main
    Living room
    • Features: Flooring - HardWood
    • Level: Main
    Sitting room
    • Features: Flooring - HardWood, Fireplace - Gas
    • Level: Main
    Heating
    • Central, Forced Air, Natural Gas
    Cooling
    • Other, Electric
    Appliances
    • Included: Microwave, Dishwasher, Disposal, Dryer, Refrigerator, Washer, Water Heater, Exhaust Fan, Oven/Range - Gas, Six Burner Stove, Gas Water Heater
    • Laundry: In Basement
    Features
    • Ceiling Fan(s), Combination Kitchen/Living, Crown Molding, Dining Area, Family Room Off Kitchen, Open Floorplan, Eat-in Kitchen, Kitchen Island, Recessed Lighting, Bathroom - Stall Shower, Walk-In Closet(s), Vaulted Ceiling(s), Dry Wall
    • Flooring: Hardwood, Wood, Carpet
    • Basement: Other
    • Has fireplace: No
    Interior area
    • Total structure area: 2,660
    • Total interior livable area: 2,440 sqft
    • Finished area above ground: 1,780
    • Finished area below ground: 660

    Property

    Parking
    • Total spaces: 2
    • Parking features: Garage Faces Front, Garage Door Opener, Driveway, Attached
    • Attached garage spaces: 2
    • Has uncovered spaces: Yes
    Accessibility
    • Accessibility features: None
    Features
    • Levels: Three
    • Stories: 3
    • Patio & porch: Deck, Patio
    • Exterior features: Sidewalks
    • Pool features: None
    • Has view: Yes
    • View description: Trees/Woods
    Lot
    • Size: 1,877 Square Feet
    Details
    • Additional structures: Above Grade, Below Grade
    • Parcel number: 160403130331
    • Zoning: CPD1
    • Special conditions: Standard

    Construction

    Type & style
    • Home type: Townhouse
    • Architectural style: Colonial
    • Property subtype: Townhouse
    Materials
    • Frame
    • Foundation: Slab
    • Roof: Asphalt
    Condition
    • Excellent
    • New construction: No
    • Year built: 1998
    Details
    • Builder name: Michael Harris

    Utilities & green energy

    • Sewer: Public Sewer
    • Water: Public

    Community & HOA

    Community
    • Security: Smoke Detector(s), Carbon Monoxide Detector(s)
    • Subdivision: Tower Oaks
    HOA
    • Has HOA: Yes
    • Amenities included: Common Grounds
    • Services included: Common Area Maintenance, Snow Removal, Trash, Management, Lawn Care Front, Lawn Care Rear
    • HOA fee: $165 monthly
    • HOA name: VILLAGES AT TOWER OAKS
    Location
    • Region: Rockville
    • Municipality: City of Rockville

    Financial & listing details

    • Price per square foot: $357/sqft
    • Tax assessed value: $733,267
    • Annual tax amount: $9,418
    • Date on market: 3/7/2026
    • Listing agreement: Exclusive Right To Sell
    • Listing terms: Cash,Conventional,FHA,VA Loan
    • Ownership: Fee Simple
    • Road surface type: Paved

    Price history

    DateEventPrice
    4/10/2026Sold$870,000-0.6%$357/sqft
    Source: Bright MLS #MDMC2218258 Report a problem
    3/9/2026Contingent$875,000$359/sqft
    Source: Bright MLS #MDMC2218258 Report a problem
    3/7/2026Listed for sale$875,000+29.2%$359/sqft
    Source: Bright MLS #MDMC2218258 Report a problem
    2/25/2019Sold$677,500-1.7%$278/sqft
    Source: Public Record Report a problem
    1/28/2019Pending sale$689,000$282/sqft
    Source: RE/MAX Realty Services #MDMC101364 Report a problem
    1/18/2019Price change$689,000-1.4%$282/sqft
    Source: RE/MAX Realty Services #MDMC101364 Report a problem
    11/16/2018Listed for sale$699,000+72.6%$286/sqft
    Source: RE/MAX Realty Services #MDMC101364 Report a problem
    4/24/2001Sold$405,000+30.6%$166/sqft
    Source: Public Record Report a problem
    10/15/1998Sold$310,200$127/sqft
    Source: Public Record Report a problem

    Public tax history

    YearProperty taxesTax assessment
    2025$8,726 -0.1%$694,533 +5.9%
    2024$8,731 +4.7%$655,800 +4.2%
    2023$8,340 +7.3%$629,133 +4.4%
    2022$7,769 +4.2%$602,467 +4.6%
    2021$7,459 +0.3%$575,800
    2020$7,437 -1%$575,800 -0.7%
    2019$7,511 -0.5%$579,700
    2018$7,552 -1%$579,700 +1.1%
    2017$7,627 +32.7%$573,133 +1.2%
    2016$5,749 $566,567 +1.2%
    2015$5,749 $560,000 +3.9%
    2014$5,749 $538,900 +4.1%
    2013-- $517,800 +4.2%
    2012-- $496,700
    2011-- $496,700
    2010-- $496,700 -25.2%
    2009-- $664,220 +10.3%
    2008-- $601,986 +11.5%
    2007-- $539,753 +13%
    2006-- $477,520 +13.2%
    2005-- $421,660 +15.3%
    2004-- $365,800 +18%
    2003-- $309,940 +6.6%
    2002-- $290,620
    2001-- $290,620
    Find assessor info on the county website

    Neighborhood: 20852

    Nearby schools

    GreatSchools rating
    Schools provided by the listing agent
    • Elementary: Ritchie Park
    • Middle: Julius West
    • High: Richard Montgomery
    • District: Montgomery County Public Schools

    Source: Bright MLS. This data may not be complete. We recommend contacting the local school district to confirm school assignments for this home.

    Get a cash offer in 3 minutes
    Find out how much your home could sell for in as little as 3 minutes with a no-obligation cash offer.
    Estimated market value
    $865,100
    Get a cash offer in 3 minutes
    Find out how much your home could sell for in as little as 3 minutes with a no-obligation cash offer.
    Estimated market value
    $865,100