Welcome to this beautifully maintained 4 bedroom, 3 bath home on 1.5 acres, offering 2,254 square feet of modern living. Built just four years ago, this home features a newer roof and all newer, stainless appliances, so you can move in with peace of mind.
The open concept floor plan is perfect for entertaining, with a large living space centered around a cozy gas fireplace and a spacious bar separating the living area from the dining room. The kitchen is a chef's dream with a large island, granite countertops, stainless steel appliances, and a walk in pantry. A separate office adds versatility for working from home or study.
The master suite is a true retreat, featuring a large bedroom, double vanity, garden tub, separate shower, and a walk-in closet. On the other side of the split plan layout, you will find 3 other bedrooms and 2 baths. Two of the bedrooms share a Jack and Jill bath.
Step outside to your back patio, complete with two swings and a fire pit. It's perfect for relaxing evenings or gatherings with family and friends, and if you stay long enough, you'll eventually see an abundance of wildlife in the backyard. Located in a great neighborhood with an HOA, this home combines modern convenience with a peaceful, spacious setting. The new owner will also have access to the neighborhood pond, that is stocked with bass and bream! Call your favorite REALTOR today and come check this one out!
Closed
Price Unknown
1154 Sanctuary Dr, Brandon, MS 39042
4beds
2,254sqft
Residential, Single Family Residence
Built in 2021
1.48 Acres Lot
$414,100 Zestimate®
$--/sqft
$2,505 Estimated rent
Home value
$414,100
$381,000 - $447,000
$2,505/mo
Zestimate® history
Owner options
List your home for rent
$2,505/mo
Rent Zestimate®
Find your next renter with Zillow Rental Manager. Plus, with online applications, you can quickly screen prospective tenants – for free.
$2,505/mo
Rent Zestimate®
Refinance and save
$400/mo
Est. payment
Refinancing to a lower rate could help reduce your monthly payments and save thousands over the life of the loan.
$400/mo
Est. payment
Explore your selling options
Work with a Zillow partner agent
Leverage their expertise and Zillow's premium Showcase listings to get your home seen by more buyers.
Get startedList with your own agent
Get your home in front of millions of buyers by listing it on Zillow.
Learn how to do itSell it yourself
Take full control of how buyers see your home on Zillow by listing For Sale by Owner (FSBO).
List your homeWhat's special
Separate officeJack and jill bathSeparate showerBack patioOpen concept floor planSplit plan layoutCozy gas fireplace
Zillow last checked:
Listing updated:
Listed by:
Allison Daniels 601-832-0968,
NuWay Realty MS
Bought with:
Laura A Williams, S59700
W Real Estate LLC
Source: MLS United,MLS#: 4135643
Facts & features
Interior
Bedrooms & bathrooms
- Bedrooms: 4
- Bathrooms: 3
- Full bathrooms: 3
Heating
- Central, Fireplace(s), Natural Gas
Cooling
- Ceiling Fan(s), Central Air, Gas
Appliances
- Included: Cooktop, Dishwasher, Disposal, Electric Range, Exhaust Fan, Gas Cooktop, Gas Water Heater, Microwave, Oven, Self Cleaning Oven, Tankless Water Heater, Water Heater
- Laundry: Electric Dryer Hookup
Features
- Double Vanity, Entrance Foyer, High Ceilings, Pantry, Soaking Tub, Storage, Walk-In Closet(s)
- Flooring: Ceramic Tile, Wood
- Windows: Insulated Windows, Storm Window(s), Vinyl
- Has fireplace: Yes
- Fireplace features: Living Room
Interior area
- Total structure area: 2,254
- Total interior livable area: 2,254 sqft
Property
Parking
- Total spaces: 4
- Parking features: Attached, Garage Door Opener
- Attached garage spaces: 2
- Carport spaces: 2
- Covered spaces: 4
Features
- Levels: One
- Stories: 1
- Patio & porch: Patio, Slab
- Exterior features: Fire Pit
- Fencing: None
- Waterfront features: None
Lot
- Size: 1.48 Acres
- Features: Level
Details
- Parcel number: J06j00001500090
Construction
Type & style
- Home type: SingleFamily
- Architectural style: Farmhouse
- Property subtype: Residential, Single Family Residence
Materials
- Brick
- Foundation: Slab
- Roof: Architectural Shingles
Condition
- New construction: No
- Year built: 2021
Utilities & green energy
- Sewer: Waste Treatment Plant
- Water: Public
- Utilities for property: Cable Available, Electricity Available
Community & HOA
Community
- Features: None
- Security: Smoke Detector(s), None
- Subdivision: The Sanctuary
HOA
- Has HOA: Yes
- Services included: Management
- HOA fee: $400 annually
Location
- Region: Brandon
Financial & listing details
- Tax assessed value: $289,640
- Annual tax amount: $2,790
- Date on market: 1/9/2026
- Electric utility on property: Yes
Price history
| Date | Event | Price |
|---|---|---|
| 3/6/2026 | Sold | -- |
Source: MLS United #4135643 Report a problem | ||
| 2/4/2026 | Pending sale | $410,000$182/sqft |
Source: MLS United #4135643 Report a problem | ||
| 1/9/2026 | Listed for sale | $410,000$182/sqft |
Source: MLS United #4135643 Report a problem | ||
| 7/9/2021 | Sold | -- |
Source: MLS United #1339880 Report a problem | ||
Public tax history
| Year | Property taxes | Tax assessment |
|---|---|---|
| 2025 | $2,844 +1.9% | $28,964 |
| 2024 | $2,790 +20% | $28,964 +17.7% |
| 2023 | $2,326 +1.6% | $24,612 |
| 2022 | $2,289 +705.9% | $24,612 +811.6% |
| 2021 | $284 | $2,700 |
| 2020 | $284 +3.2% | $2,700 |
| 2019 | $275 -1.9% | $2,700 |
| 2018 | $281 +2% | $2,700 |
| 2017 | $275 | $2,700 |
| 2016 | $275 +5.2% | $2,700 |
| 2015 | $262 +2.2% | $2,700 |
| 2014 | $256 | $2,700 |
Find assessor info on the county website
Neighborhood: 39042
Nearby homes
- $358,0004 bd2 ba2.1k sqft1158 Sanctuary Dr, Brandon, MS 39042Off Market
- $372,4003 bd2 ba2.2k sqft1150 Sanctuary Dr, Brandon, MS 39042Off Market
- $353,4003 bd2 ba1.9k sqft1146 Sanctuary Dr, Brandon, MS 39042Off Market
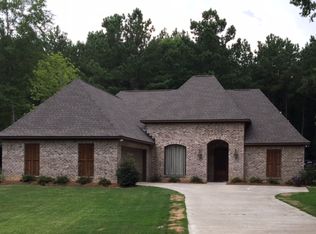
- $335,7003 bd2 ba1.9k sqft1166 Sanctuary Dr, Brandon, MS 39042Off Market
- $556,5004 bd2 ba2.9k sqft1147 Sanctuary Dr, Brandon, MS 39042Off Market
- $194,700-- bd-- ba1.9k sqft144 Will Stutely Dr, Brandon, MS 39042Off Market
- $--4 bd4 ba2.1k sqft1142 Sanctuary Dr, Brandon, MS 39042Sold
- $426,5004 bd3 ba2.2k sqft1161 Sanctuary Dr, Brandon, MS 39042Off Market
Nearby schools
GreatSchools rating
- 6/10McLaurin Elementary SchoolGrades: PK-6Distance: 6.4 mi
- 7/10McLaurin Attendance CenterGrades: 7-12Distance: 6.6 mi
Schools provided by the listing agent
- Elementary: McLaurin
- Middle: McLaurin
- High: McLaurin
Source: MLS United. This data may not be complete. We recommend contacting the local school district to confirm school assignments for this home.
- Mississippi
- Rankin County
- Brandon
- 39042
- 1154 Sanctuary Dr
