Skip main navigation
Off market
  • $473,900

    1154 Telleen Ave, Erie, CO 80516

    3beds
    1,445sqft
    Townhouse
    Built in ----
    -- sqft lot
    $473,900 Zestimate®
    $328/sqft
    $2,768 Estimated rent

    Home value

    $473,900

    $450,000 - $498,000

    $2,768/mo

    Zestimate® history
    Loading
    Loading...

    Owner options

    List your home for rent

    $2,768/mo

    Rent Zestimate®

    Find your next renter with Zillow Rental Manager. Plus, with online applications, you can quickly screen prospective tenants – for free.

    Learn more

    $2,768/mo

    Rent Zestimate®

    Refinance and save

    $2,801/mo

    Est. payment

    Refinancing to a lower rate could help reduce your monthly payments and save thousands over the life of the loan.

    See today's rates

    $2,801/mo

    Est. payment

    Explore your selling options

    Work with a Zillow partner agent

    Leverage their expertise and Zillow's premium Showcase listings to get your home seen by more buyers.

    Get started

    List with your own agent

    Get your home in front of millions of buyers by listing it on Zillow.

    Learn how to do it

    Sell it yourself

    Take full control of how buyers see your home on Zillow by listing For Sale by Owner (FSBO).

    List your home

    What's special

    Modern cabinetryOpen airy layoutAttached garage parkingAdditional guest parkingStainless steel appliancesFully equipped kitchenAmple counter space

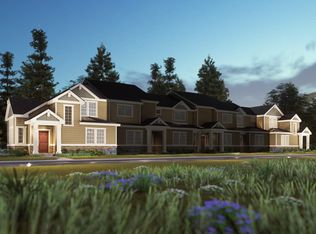
    Bright & Airy 3BR Townhome in Erie Top Schools | Modern Comfort Welcome to 1154 Telleen Ave, Erie, CO 80516 a beautifully designed 3-bedroom, 2.5-bathroom townhome that offers 1,445 sq. ft. of modern living space. Whether you're a growing family or a professional seeking a peaceful yet convenient home, this townhome offers everything you need to live comfortably in one of the most desirable areas in Erie, CO. Why You'll Love This Home: Open, Airy Layout: The open-concept living and dining area creates an inviting atmosphere for relaxing or entertaining. Large windows fill the space with plenty of natural light, making it feel even more spacious and welcoming. Modern Kitchen: The fully equipped kitchen features stainless steel appliances, ample counter space, and modern cabinetry, perfect for preparing meals or hosting family dinners. Comfortable Bedrooms: The master suite offers a private retreat with an en-suite bathroom, while the other two bedrooms are spacious and versatile, ideal for kids, guests, or a home office. Outdoor Space: The patio provides a relaxing spot for morning coffee or evening relaxation, with a view of the well-maintained community grounds. Convenient Parking: Attached garage parking ensures your vehicle is sheltered, and there's additional guest parking for visitors. Prime Location in a Family-Friendly Neighborhood: Situated in a quiet and well-connected community, this townhome is the perfect base for families and professionals alike. The home is within the highly-rated Redhawk Elementary School boundaries, making it an ideal location for those with young children. Other nearby features include: Beautiful parks, playgrounds, and walking trails Close proximity to shopping, dining, and entertainment in Erie Easy access to major highways for quick commutes to Boulder, Denver, and beyond Additional Details: Available for long-term lease (11 months preferred) Pet-friendly Pets considered upon approval Move-in ready Just bring your things and settle in! This home won't last long! Schedule a viewing today and make it yours! Tenant is responsible for all utilities. No smoking is allowed. Maximum of 2 pets.

    This property is not currently displayed as for sale or rent on Zillow. This may be different from what's on other websites or public sources.

    Zillow last checked:

    Listing updated:

    Source: Zillow Rentals

    Facts & features

    Interior

    Bedrooms & bathrooms
    • Bedrooms: 3
    • Bathrooms: 3
    • Full bathrooms: 3
    Heating
    • Forced Air
    Cooling
    • Central Air
    Appliances
    • Included: Dishwasher, Freezer, Microwave, Oven, Refrigerator, WD Hookup
    • Laundry: Hookups
    Features
    • WD Hookup
    • Flooring: Carpet, Hardwood, Tile
    Interior area
    • Total interior livable area: 1,445 sqft

    Property

    Parking
    • Parking features: Attached
    • Has attached garage: Yes
    • Details: Contact manager
    Features
    • Exterior features: Heating system: Forced Air, No Utilities included in rent
    Details
    • Parcel number: 146513016086

    Construction

    Type & style
    • Home type: Townhouse
    • Property subtype: Townhouse

    Community & HOA

    Community
    • Deposit fee: $3,000
    Location
    • Region: Erie

    Financial & listing details

    • Price per square foot: $328/sqft
    • Tax assessed value: $521,900
    • Annual tax amount: $3,292
    • Date on market: 3/9/2026
    • Date available: 04/01/2026
    • Lease term: 1 Year

    Price history

    DateEventPrice
    3/18/2026Listing removed$3,000$2/sqft
    Source: Zillow Rentals Report a problem
    3/9/2026Listed for rent$3,000+3.4%$2/sqft
    Source: Zillow Rentals Report a problem
    4/25/2025Listing removed$2,900$2/sqft
    Source: Zillow Rentals Report a problem
    3/31/2025Listed for rent$2,900+5.5%$2/sqft
    Source: Zillow Rentals Report a problem
    7/21/2024Listing removed--
    Source: Zillow Rentals Report a problem
    7/10/2024Listed for rent$2,750$2/sqft
    Source: Zillow Rentals Report a problem
    7/2/2024Listing removed--
    Source: Zillow Rentals Report a problem
    6/25/2024Price change$2,750-5.2%$2/sqft
    Source: Zillow Rentals Report a problem
    6/12/2024Listed for rent$2,900$2/sqft
    Source: Zillow Rentals Report a problem
    5/24/2019Sold$391,590-2.5%$271/sqft
    Source: Public Record Report a problem
    4/23/2019Price change$401,590+0.5%$278/sqft
    Source: Meritage Homes Report a problem
    4/7/2019Price change$399,590+0.5%$277/sqft
    Source: Meritage Homes Report a problem
    2/5/2019Price change$397,590+0.5%$275/sqft
    Source: Meritage Homes Report a problem
    1/9/2019Listed for sale$395,590$274/sqft
    Source: Meritage Homes Report a problem

    Public tax history

    YearProperty taxesTax assessment
    2025$3,292 +1.1%$32,619 +0.6%
    2024$3,255 +0.4%$32,428 -1%
    2023$3,241 -1.7%$32,743 +19.6%
    2022$3,299 +6.8%$27,383 -2.8%
    2021$3,088 $28,171 +6.6%
    2020$3,088 +36.2%$26,434 +394.3%
    2019$2,268 $5,348 -72.5%
    2018$2,268 $19,430
    2017$2,268 +45.8%$19,430 +42.6%
    2016$1,556 +4.2%$13,630 +62.1%
    2015$1,493 +58.5%$8,410
    2014$942 +0.1%$8,410 -25.1%
    2013$941 +5.5%$11,223 +33.4%
    2012$891 +0.6%$8,410
    2011$886 +7.3%--
    2010$826 -35.7%$8,410 +5.5%
    2009$1,284 $7,970
    Find assessor info on the county website

    Neighborhood: 80516

    Nearby schools

    GreatSchools rating
    Get a cash offer in 3 minutes
    Find out how much your home could sell for in as little as 3 minutes with a no-obligation cash offer.
    Estimated market value
    $473,900
    Get a cash offer in 3 minutes
    Find out how much your home could sell for in as little as 3 minutes with a no-obligation cash offer.
    Estimated market value
    $473,900