$10k builder incentive and $4k preferred lender incentive. Upgrades throughout! Fully finished basement! Our Palmer floor plan is thoughtfully designed with an open-concept layout that enhances everyday living and takes full advantage of the gorgeous mountain views from the covered deck. Vaulted ceilings on the main floor create a bright, spacious atmosphere throughout the family room, dining area, and kitchen, while the private primary suite offers a relaxing retreat. The beautifully appointed kitchen features 42-inch upper cabinets, quartz countertops, and a large island, making it the perfect gathering place for family and friends. The main floor also includes a second bedroom, while the finished basement adds two additional bedrooms, a full bathroom, and extra living space for guests or entertaining. The community offers abundant common areas that minimize yard maintenance while maintaining a welcoming neighborhood feel. Residents enjoy amenities including a pickleball court, pavilion, and playground. The home price includes common area landscaping and a backyard fence. Taxes are based on lot value only. Square footage is per the builder's plans. Buyer and Buyer's Broker to verify all information.
New construction
Price increase: $15K (9/4)
$761,900
1154 W 220 N, Mapleton, UT 84664
4beds
3,025sqft
Single Family Residence
Built in 2026
2,613 Square Feet Lot
$740,900 Zestimate®
$252/sqft
$215/mo HOA
What's special
Beautifully appointed kitchenFully finished basementOpen-concept layoutQuartz countertops
- 75 days
- 65
- 4
Zillow last checked:
Listing updated:
Listed by:
Michele Mills 801-427-7047,
Summit Realty, Inc.
Source: UtahRealEstate.com,MLS#: 2170384
Facts & features
Interior
Bedrooms & bathrooms
- Bedrooms: 4
- Bathrooms: 3
- Full bathrooms: 3
- Main level bedrooms: 2
Rooms
- Room types: Master Bathroom, Great Room
Primary bedroom
- Level: First
Heating
- Forced Air, Central
Cooling
- Central Air
Appliances
- Included: Disposal, Free-Standing Range
Features
- Separate Bath/Shower, Walk-In Closet(s), Vaulted Ceiling(s)
- Flooring: Carpet
- Windows: None, Bay Window(s), Double Pane Windows
- Basement: Full
- Has fireplace: No
Interior area
- Total structure area: 3,025
- Total interior livable area: 3,025 sqft
- Finished area above ground: 1,526
- Finished area below ground: 1,499
Property
Parking
- Total spaces: 2
- Parking features: Garage - Attached
- Attached garage spaces: 2
Accessibility
- Accessibility features: Accessible Hallway(s)
Features
- Stories: 2
- Patio & porch: Covered, Covered Patio
- Exterior features: Entry (Foyer)
- Fencing: Full
- Has view: Yes
- View description: Mountain(s)
Lot
- Size: 2,613 Square Feet
- Features: Curb & Gutter, Sprinkler: Auto-Part
- Topography: Terrain
- Residential vegetation: Landscaping: Part
Details
- Parcel number: 559810054
- Zoning: RES
- Zoning description: Single-Family
Construction
Type & style
- Home type: SingleFamily
- Architectural style: Rambler/Ranch
- Property subtype: Single Family Residence
Materials
- Stucco, Cement Siding
- Roof: Asphalt
Condition
- Und. Const.
- New construction: Yes
- Year built: 2026
Details
- Warranty included: Yes
Utilities & green energy
- Sewer: Public Sewer, Sewer: Public
- Water: Culinary
- Utilities for property: Natural Gas Connected, Electricity Connected, Sewer Connected, Water Connected
Community & HOA
Community
- Features: Sidewalks
- Subdivision: Whisper Rock Pud
HOA
- Has HOA: Yes
- Amenities included: Picnic Area, Playground, Snow Removal
- HOA fee: $215 monthly
- HOA name: Evolve
- HOA phone: 801-473-8388
Location
- Region: Mapleton
Financial & listing details
- Price per square foot: $252/sqft
- Tax assessed value: $158,100
- Annual tax amount: $1
- Date on market: 4/8/2026
- Listing terms: Cash,Conventional,FHA,VA Loan
- Acres allowed for irrigation: 0
- Electric utility on property: Yes
- Road surface type: Paved
Estimated market value
$740,900
$704,000 - $778,000
$2,857/mo
Price history
| Date | Event | Price |
|---|---|---|
| 9/4/2026 | Price change | $761,900+2%$252/sqft |
Source:  UtahRealEstate.com #2170384 Report a problem UtahRealEstate.com #2170384 Report a problem | ||
| 7/8/2026 | Listed for sale | $746,900$247/sqft |
Source: UtahRealEstate.com #2170384 Report a problem | ||
Public tax history
| Year | Property taxes | Tax assessment |
|---|---|---|
| 2025 | $1,597 +3.9% | $158,100 +5% |
| 2024 | $1,537 +20.8% | $150,600 +20% |
| 2023 | $1,273 | $125,500 |
Find assessor info on the county website
Monthly payment
Est. payment
Payment breakdown
Explore the cost of this home by adjusting the details. Changes won't be saved.Climate risks
Neighborhood: 84664
Nearby schools
Schools provided by the listing agent
- Elementary: Maple Ridge
- Middle: Mapleton Jr
- High: Maple Mountain
- District: Nebo
Source: UtahRealEstate.com. This data may not be complete. We recommend contacting the local school district to confirm school assignments for this home.
Similar homes
- $750,9004 bd3 ba4.1k sqft4423 S Harmony Ridge Pkwy #1011, Mapleton, UT 84664New Construction

 MLS ID #2184498, Amanda Pierce, Edge Realty. UtahRealEstate.com
 - $790,0003 bd3 ba4.2k sqft769 W Chokecherry Dr #147, Mapleton, UT 84664For Sale
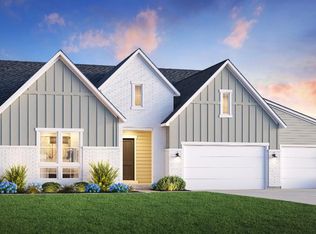 MLS ID #2176229, Roberto C. Alvarez, Toll Brothers Real Estate, Inc.. UtahRealEstate.com
 - from $764,9953 bd3 ba4k sqftChelser Plan, Toll Brothers at Mapleton - Heights Collection, Mapleton, UT 84664New Construction
 Toll Brothers Inc.
 - from $814,9954 bd4 ba4.2k sqftMillcreek Plan, Toll Brothers at Mapleton - Heights Collection, Mapleton, UT 84664New Construction
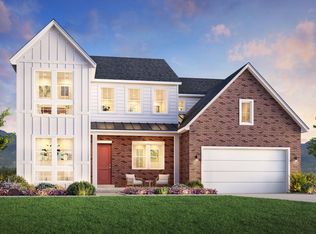 Toll Brothers Inc.
 - $799,9004 bd3 ba4.5k sqft1166 N 360 E #76, Salem, UT 84653New ConstructionMLS ID #2185946, Mindee Gurney, Arive Realty. UtahRealEstate.com
- $980,0004 bd4 ba4.2k sqft759 W Sugar Maple Dr #159, Mapleton, UT 84664New ConstructionMLS ID #2165131, Dian Tomko, Toll Brothers Real Estate, Inc.. UtahRealEstate.com
- $857,9004 bd3 ba4.2k sqft2604 E 360 S #6, Spanish Fork, UT 84660New ConstructionMLS ID #2177119, Courtney Fuller, Arive Realty. UtahRealEstate.com
- $599,9904 bd3 ba2.3k sqft1571 E 1600 N #407, Spanish Fork, UT 84660New ConstructionMLS ID #2168986, Sean Buttars, Real Estate Essentials. UtahRealEstate.com
