$50,000 Design Studio Credit Included!! For a limited time, personalize your new home with your preferred interior finishes and design selections to create a home that reflects your style-all while enjoying professionally curated structural options already included. Designed with everyday convenience in mind, The Chelser with a 3-car garage offers an open-concept layout with thoughtful design and comfortable everyday living. The main floor features a welcoming foyer, spacious great room, gourmet kitchen, and casual dining area. The kitchen includes a center island with breakfast bar and generous walk-in pantry. Enjoy additional living and entertaining space with the luxury outdoor living area. The primary suite provides a private retreat with a spacious walk-in closet and en-suite bath featuring dual sinks, a shower, and private water closet. Two secondary bedrooms offer ample closet space and share a full hall bath. The unfinished basement provides abundant storage and excellent potential for future finished living space. **Additional features include 10' ceilings throughout the main floor, 8' interior doors on the main floor, and 9' basement foundation wall height. ** 3-car garage adds convenient parking and storage.
For sale
$790,000
769 W Chokecherry Dr #147, Mapleton, UT 84664
3beds
4,223sqft
Single Family Residence
Built in 2026
0.33 Acres Lot
$775,600 Zestimate®
$187/sqft
$-- HOA
What's special
Private water closetWelcoming foyerGenerous walk-in pantryGourmet kitchenCasual dining areaSpacious great roomOpen-concept layout
- 46 days
- 168
- 10
Zillow last checked:
Listing updated:
Listed by:
Roberto C. Alvarez 801-787-6967,
Toll Brothers Real Estate, Inc.,
Dian Tomko 703-927-4424,
Toll Brothers Real Estate, Inc.
Source: UtahRealEstate.com,MLS#: 2176229
Facts & features
Interior
Bedrooms & bathrooms
- Bedrooms: 3
- Bathrooms: 3
- Full bathrooms: 2
- 1/2 bathrooms: 1
- Partial bathrooms: 1
- Main level bedrooms: 3
Rooms
- Room types: Great Room
Primary bedroom
- Level: First
Heating
- Central, >= 95% efficiency
Cooling
- Central Air
Appliances
- Included: Portable Dishwasher, Microwave, Range Hood
- Laundry: Electric Dryer Hookup
Features
- Walk-In Closet(s)
- Flooring: Carpet, Tile
- Basement: Full
- Has fireplace: No
Interior area
- Total structure area: 4,223
- Total interior livable area: 4,223 sqft
- Finished area above ground: 2,116
Property
Parking
- Total spaces: 6
- Parking features: Garage - Attached
- Attached garage spaces: 3
- Uncovered spaces: 3
Features
- Stories: 2
- Patio & porch: Covered, Covered Patio
- Exterior features: Entry (Foyer)
- Has view: Yes
- View description: Mountain(s)
Lot
- Size: 0.33 Acres
Details
- Parcel number: 671500147
- Zoning description: Single-Family
Construction
Type & style
- Home type: SingleFamily
- Architectural style: Rambler/Ranch
- Property subtype: Single Family Residence
Materials
- Brick, Cement Siding
- Roof: Asphalt
Condition
- Blt./Standing
- New construction: No
- Year built: 2026
Details
- Warranty included: Yes
Utilities & green energy
- Sewer: Public Sewer, Sewer: Public
- Water: Culinary
- Utilities for property: Natural Gas Connected, Electricity Connected, Sewer Connected, Water Connected
Community & HOA
Community
- Subdivision: Mapleton Heights
HOA
- Has HOA: No
Location
- Region: Mapleton
Financial & listing details
- Price per square foot: $187/sqft
- Annual tax amount: $1
- Date on market: 8/3/2026
- Listing terms: Cash,Conventional,FHA,VA Loan
- Inclusions: Dishwasher: Portable, Microwave, Range, Range Hood
- Acres allowed for irrigation: 0
- Electric utility on property: Yes
Estimated market value
$775,600
$737,000 - $814,000
$3,426/mo
Price history
| Date | Event | Price |
|---|---|---|
| 8/3/2026 | Listed for sale | $790,000$187/sqft |
Source:  UtahRealEstate.com #2176229 Report a problem UtahRealEstate.com #2176229 Report a problem | ||
Public tax history
Tax history is unavailable.
Monthly payment
Est. payment
Payment breakdown
Explore the cost of this home by adjusting the details. Changes won't be saved.Climate risks
Neighborhood: 84664
Nearby schools
Schools provided by the listing agent
- Elementary: Spanish Oaks
- Middle: Mapleton Jr
- High: Maple Mountain
- District: Nebo
Source: UtahRealEstate.com. This data may not be complete. We recommend contacting the local school district to confirm school assignments for this home.
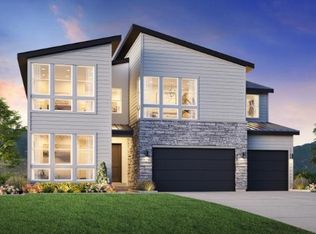
Similar homes
- from $764,9953 bd3 ba4k sqftChelser Plan, Toll Brothers at Mapleton - Heights Collection, Mapleton, UT 84664New Construction
 Toll Brothers Inc.
 - from $814,9954 bd4 ba4.2k sqftMillcreek Plan, Toll Brothers at Mapleton - Heights Collection, Mapleton, UT 84664New Construction
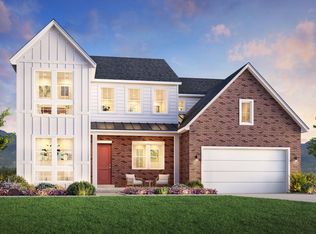 Toll Brothers Inc.
 - $875,0003 bd4 ba4.6k sqft762 W Rock Ridge Dr #277, Mapleton, UT 84664New Construction

 MLS ID #2175514, Roberto C. Alvarez, Toll Brothers Real Estate, Inc.. UtahRealEstate.com
 - from $824,9953 bd4 ba4.6k sqftBrooke Plan, Toll Brothers at Mapleton - Heights Collection, Mapleton, UT 84664New Construction
 Toll Brothers Inc.
 - $750,9004 bd3 ba4.1k sqft4423 S Harmony Ridge Pkwy #1011, Mapleton, UT 84664New ConstructionMLS ID #2184498, Amanda Pierce, Edge Realty. UtahRealEstate.com
- $940,0005 bd5 ba4.9k sqft788 W Chokecherry Dr #145, Mapleton, UT 84664New ConstructionMLS ID #2165315, Dian Tomko, Toll Brothers Real Estate, Inc.. UtahRealEstate.com
- $1,030,0006 bd5 ba4.2k sqft745 W Sugar Maple Dr #160, Mapleton, UT 84664New ConstructionMLS ID #2165319, Dian Tomko, Toll Brothers Real Estate, Inc.. UtahRealEstate.com
- $799,9004 bd3 ba4.5k sqft1166 N 360 E #76, Salem, UT 84653New ConstructionMLS ID #2185946, Mindee Gurney, Arive Realty. UtahRealEstate.com
- $793,9004 bd4 ba5k sqft2887 E 1000 S #403, Spanish Fork, UT 84660New ConstructionMLS ID #2139220, Courtney Fuller, Arive Realty. UtahRealEstate.com
- $761,9004 bd3 ba3k sqft1154 W 220 N, Mapleton, UT 84664New ConstructionMLS ID #2170384, Michele Mills, Summit Realty, Inc.. UtahRealEstate.com
