Welcome to this meticulously maintained home located in the sought after community of Panther Trace! This 4 bedroom 2 bath home is nestled on a lot located in the Ballymore Village with views of the pond. Once you enter you are greeted by tons of natural lighting, high ceilings and tile throughout all the main living spaces. The great room includes the kitchen and living room that is ideal for daily activities! The kitchen has newer Quartz countertops, stainless steel appliances, crown on the cabinetry, a built in buffet that is perfect for a coffee/wine station, an island that has even more storage and a breakfast bar! There is plenty of space to have a dinette in the kitchen adjacent to the living room making this truly a place to enjoy the view and quick meals! The large master bedroom has a walk in closet, and the en suite bathroom has a garden tub, walk in shower with glass enclosure, DUAL sinks, raised vanity and lots of storage! The secondary bedrooms are generous, have walk in closets and share a guest bath complete with tub/shower and a large vanity with extra counter space! Enjoy your morning coffee or evening beverage in the screened and covered lanai and enjoy entertaining in the fenced in back yard with plenty of room for play, pets, BBQ and garden for your family. Additional details include neutral paint, 2” blinds, ceiling fans throughout, Culligan water softener and Reverse Osmosis (2016), Simplisafe Alarm Equipment, Schlage smart locks on front & garage access doors and Sylvania smart switches to control the front outside and foyer lights. The community boasts scenic wetlands and nature areas with a main boulevard expertly landscaped, giving the entire community a park-like setting. The amenities include a lavish 3000 square foot clubhouse, lagoon style pool, tennis, basketball and volleyball courts, a multipurpose field and community events and activities for all to enjoy! Located close to shopping, restaurants, I75, US 301, 35 minutes to Tampa International Airport, 25 minutes to Downtown Tampa and less than a hour to the beaches!
Sold for $433,000
$433,000
11540 Balintore Dr, Riverview, FL 33579
4beds
2,107sqft
Single Family Residence
Built in 2011
5,600 Square Feet Lot
$421,800 Zestimate®
$206/sqft
$2,580 Estimated rent
Home value
$421,800
Estimated sales range
Not available
$2,580/mo
Zestimate® history
Owner options
List your home for rent
$2,580/mo
Rent Zestimate®
Find your next renter with Zillow Rental Manager. Plus, with online applications, you can quickly screen prospective tenants – for free.
$2,580/mo
Rent Zestimate®
Refinance and save
$2,988/mo
Est. payment
Refinancing to a lower rate could help reduce your monthly payments and save thousands over the life of the loan.
$2,988/mo
Est. payment
Explore your selling options
Work with a Zillow partner agent
Leverage their expertise and Zillow's premium Showcase listings to get your home seen by more buyers.
Get startedList with your own agent
Get your home in front of millions of buyers by listing it on Zillow.
Learn how to do itSell it yourself
Take full control of how buyers see your home on Zillow by listing For Sale by Owner (FSBO).
List your homeWhat's special
Screened and covered lanaiBreakfast barViews of the pondNeutral paintHigh ceilingsNewer quartz countertopsGarden tub
Zillow last checked:
Listing updated:
Listed by:
Felicia Willoughby 727-666-0321,
LOKATION 954-545-5583
Bought with:
Jason McIntosh, 3335722
RE/MAX REALTY UNLIMITED
Brooke Brenner, 3306568
RE/MAX REALTY UNLIMITED
Source: Stellar MLS,MLS#: TB8341530 Originating MLS: Lakeland
Originating MLS: Lakeland
Facts & features
Interior
Bedrooms & bathrooms
- Bedrooms: 4
- Bathrooms: 2
- Full bathrooms: 2
Primary bedroom
- Features: Dual Sinks, En Suite Bathroom, Tub with Separate Shower Stall, Walk-In Closet(s)
- Level: First
- Area: 208 Square Feet
- Dimensions: 16x13
Bedroom 2
- Features: Ceiling Fan(s), Walk-In Closet(s)
- Level: First
- Area: 121 Square Feet
- Dimensions: 11x11
Bedroom 3
- Features: Ceiling Fan(s), Walk-In Closet(s)
- Level: First
- Area: 121 Square Feet
- Dimensions: 11x11
Bedroom 4
- Features: Built-in Closet
- Level: First
- Area: 100 Square Feet
- Dimensions: 10x10
Dining room
- Level: First
- Area: 143 Square Feet
- Dimensions: 13x11
Kitchen
- Features: Breakfast Bar, Pantry
- Level: First
- Area: 143 Square Feet
- Dimensions: 13x11
Living room
- Features: Ceiling Fan(s)
- Level: First
- Area: 208 Square Feet
- Dimensions: 16x13
Heating
- Central, Electric
Cooling
- Central Air
Appliances
- Included: Oven, Cooktop, Dishwasher, Disposal, Electric Water Heater, Freezer, Kitchen Reverse Osmosis System, Microwave, Range, Refrigerator, Water Softener
- Laundry: Inside, Laundry Room
Features
- Ceiling Fan(s), Crown Molding, Dry Bar, Eating Space In Kitchen, Elevator, Kitchen/Family Room Combo, Open Floorplan, Primary Bedroom Main Floor, Solid Surface Counters, Solid Wood Cabinets, Thermostat, Walk-In Closet(s)
- Flooring: Carpet, Tile
- Doors: Sliding Doors
- Windows: Window Treatments
- Has fireplace: No
Interior area
- Total structure area: 2,843
- Total interior livable area: 2,107 sqft
Property
Parking
- Total spaces: 2
- Parking features: Garage - Attached
- Attached garage spaces: 2
Features
- Levels: One
- Stories: 1
- Patio & porch: Front Porch, Rear Porch, Screened
- Exterior features: Irrigation System, Lighting, Sidewalk
- Has view: Yes
- View description: Pond
- Has water view: Yes
- Water view: Pond
- Waterfront features: Pond
Lot
- Size: 5,600 Square Feet
- Dimensions: 50 x 112
Details
- Parcel number: U04312097200000900020.0
- Zoning: PD
- Special conditions: None
Construction
Type & style
- Home type: SingleFamily
- Property subtype: Single Family Residence
Materials
- Block, Cement Siding, Stucco
- Foundation: Slab
- Roof: Shingle
Condition
- New construction: No
- Year built: 2011
Utilities & green energy
- Sewer: Public Sewer
- Water: Public
- Utilities for property: Cable Connected, Electricity Connected, Public, Sewer Connected, Water Connected
Community & HOA
Community
- Features: Deed Restrictions, Park, Playground, Pool, Sidewalks, Tennis Court(s)
- Pet fee: $0 monthly
- Subdivision: PANTHER TRACE PH 2B-1
HOA
- Has HOA: Yes
- HOA fee: $5 monthly
- HOA name: RealManage - Tampa
- HOA phone: 866-473-2573
Location
- Region: Riverview
Financial & listing details
- Price per square foot: $206/sqft
- Tax assessed value: $343,181
- Annual tax amount: $7,828
- Date on market: 2/13/2025
- Cumulative days on market: 47 days
- Listing terms: Assumable,Cash,Conventional,FHA,VA Loan
- Ownership: Fee Simple
- Total actual rent: 0
- Electric utility on property: Yes
- Road surface type: Paved
Price history
| Date | Event | Price |
|---|---|---|
| 5/29/2025 | Sold | $433,000+1.9%$206/sqft |
Source:  Stellar MLS #TB8341530 Report a problem Stellar MLS #TB8341530 Report a problem | ||
| 4/2/2025 | Pending sale | $425,000$202/sqft |
Source: Stellar MLS #TB8341530 Report a problem | ||
| 2/13/2025 | Listed for sale | $425,000$202/sqft |
Source: Stellar MLS #TB8341530 Report a problem | ||
| 7/11/2024 | Listing removed | $425,000$202/sqft |
Source: Stellar MLS #U8243785 Report a problem | ||
| 5/23/2024 | Listed for sale | $425,000+6.3%$202/sqft |
Source: Stellar MLS #U8243785 Report a problem | ||
| 3/16/2022 | Sold | $400,000+6.7%$190/sqft |
Source: Public Record Report a problem | ||
| 2/19/2022 | Listing removed | -- |
Source: Zillow Rental Network_1 Report a problem | ||
| 2/16/2022 | Listed for rent | $2,580$1/sqft |
Source: Zillow Rental Network_1 Report a problem | ||
| 2/15/2022 | Pending sale | $375,000$178/sqft |
Source: Stellar MLS #T3354632 Report a problem | ||
| 2/10/2022 | Listed for sale | $375,000+98.9%$178/sqft |
Source: Stellar MLS #T3354632 Report a problem | ||
| 10/21/2011 | Sold | $188,530$89/sqft |
Source: Public Record Report a problem | ||
Public tax history
| Year | Property taxes | Tax assessment |
|---|---|---|
| 2025 | $8,094 +3.4% | $343,181 -0.8% |
| 2024 | $7,828 -0.5% | $346,102 -2.2% |
| 2023 | $7,871 +38.8% | $353,809 +47.9% |
| 2022 | $5,669 +35.8% | $239,240 +58.1% |
| 2021 | $4,174 +2.1% | $151,329 +1.4% |
| 2020 | $4,090 +2.4% | $149,240 +2.3% |
| 2019 | $3,995 | $145,885 +1.9% |
| 2018 | $3,995 +1.4% | $143,165 -9.6% |
| 2017 | $3,942 +1.6% | $158,335 +15.3% |
| 2016 | $3,878 +0.7% | $137,336 +0.9% |
| 2015 | $3,850 -1.5% | $136,092 +0.8% |
| 2014 | $3,908 | $135,012 -11.7% |
| 2013 | $3,908 -5.9% | $152,823 +1.7% |
| 2012 | $4,154 +72.7% | $150,268 +589.9% |
| 2011 | $2,406 +220.9% | $21,780 +10% |
| 2010 | $750 +14.2% | $19,800 +10% |
| 2009 | $656 -41.4% | $18,000 -55.9% |
| 2008 | $1,121 +28.9% | $40,800 +41.7% |
| 2007 | $870 | $28,800 |
Find assessor info on the county website
Neighborhood: Panther Trace
Nearby homes
- $390,0004 bd3 ba2.4k sqft11538 Balintore Dr, Riverview, FL 33579Off Market
- $398,2004 bd4 ba2.6k sqft11542 Balintore Dr, Riverview, FL 33579Off Market
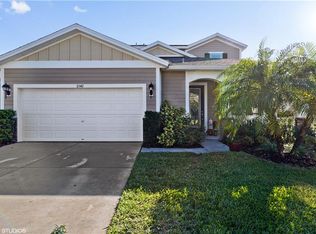
- $345,6003 bd2 ba1.9k sqft11544 Balintore Dr, Riverview, FL 33579Off Market
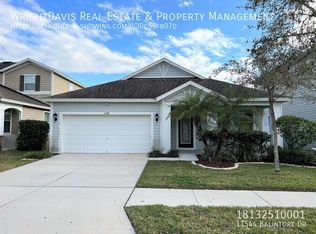
- $392,7004 bd2 ba2.5k sqft11536 Balintore Dr, Riverview, FL 33579Off Market
- $385,3004 bd3 ba2.5k sqft11546 Balintore Dr, Riverview, FL 33579Off Market
- $350,0003 bd2 ba1.9k sqft11539 Balintore Dr, Riverview, FL 33579Sold
- $347,8003 bd2 ba1.9k sqft11541 Balintore Dr, Riverview, FL 33579Off Market
- $353,7003 bd2 ba2k sqft11534 Balintore Dr, Riverview, FL 33579Off Market
Nearby schools
GreatSchools rating
- 5/10Collins PreK-8 SchoolGrades: PK-8Distance: 0.8 mi
- 6/10Riverview High SchoolGrades: 9-12Distance: 3 mi
Get a cash offer in 3 minutes
Find out how much your home could sell for in as little as 3 minutes with a no-obligation cash offer.
Estimated market value
$421,800
Get a cash offer in 3 minutes
Find out how much your home could sell for in as little as 3 minutes with a no-obligation cash offer.
Estimated market value
$421,800
- Florida
- Hillsborough County
- Riverview
- 33579
- Panther Trace
- 11540 Balintore Dr
Nearby cities
Nearby neighborhoods
Nearby zip codes
Other Riverview Topics
