The Ontario presents a glamorous first impression immediately upon entering with open sight lines that extend through the sunny living spaces and out many windows lining the back of the home. The resident chef will love the gourmet kitchen, with luxurious finishes, an abundance of cabinetry, built-in appliances, and a large pantry. The open concept main level features a centrally located dining area and a welcoming living room accented by an cozy gas fireplace. The front study is situated just off the foyer, offering easy work-from-home convenience or a relaxing lounge space. Upstairs, the spacious and relaxing Owner's Retreat features a luxurious en suite bathroom and walk-in closet. Three more bedrooms, a full bathroom, and a large laundry room add to the function of the upper level. The basement is ready to be finished which adds over 900 sq ft. Brayburn Trails is a welcoming community with wetlands, trees, ponds, four miles of walking paths and beautiful views of the golf course.
Call the David Weekley Homes at Brayburn Trails Team to learn about the industry-leading warranty and energy-efficient features included with this new home for sale in Dayton, MN!
Sold for $599,000
$599,000
11540 Polaris Ln N, Osseo, MN 55369
4beds
2,613sqft
Single Family Residence
Built in 2025
-- sqft lot
$620,600 Zestimate®
$229/sqft
$3,680 Estimated rent
Home value
$620,600
$565,000 - $683,000
$3,680/mo
Zestimate® history
Owner options
List your home for rent
$3,680/mo
Rent Zestimate®
Find your next renter with Zillow Rental Manager. Plus, with online applications, you can quickly screen prospective tenants – for free.
$3,680/mo
Rent Zestimate®
Refinance and save
$3,865/mo
Est. payment
Refinancing to a lower rate could help reduce your monthly payments and save thousands over the life of the loan.
$3,865/mo
Est. payment
Explore your selling options
Work with a Zillow partner agent
Leverage their expertise and Zillow's premium Showcase listings to get your home seen by more buyers.
Get startedList with your own agent
Get your home in front of millions of buyers by listing it on Zillow.
Learn how to do itSell it yourself
Take full control of how buyers see your home on Zillow by listing For Sale by Owner (FSBO).
List your homeWhat's special
Luxurious finishesCozy gas fireplaceOpen concept main levelSunny living spacesLuxurious en suite bathroomFront studyBuilt-in appliances
Zillow last checked:
Listing updated:
Source: David Weekley Homes
Facts & features
Interior
Bedrooms & bathrooms
- Bedrooms: 4
- Bathrooms: 3
- Full bathrooms: 2
- 1/2 bathrooms: 1
Interior area
- Total interior livable area: 2,613 sqft
Property
Parking
- Total spaces: 3
- Parking features: Garage
- Garage spaces: 3
Features
- Levels: 2.0
- Stories: 2
Details
- Parcel number: 3312022210112
Construction
Type & style
- Home type: SingleFamily
- Property subtype: Single Family Residence
Condition
- New Construction
- New construction: Yes
- Year built: 2025
Details
- Builder name: David Weekley Homes
Community & HOA
Community
- Subdivision: Brayburn Trails - The Reserve
Location
- Region: Osseo
Financial & listing details
- Price per square foot: $229/sqft
- Tax assessed value: $572,600
- Annual tax amount: $1,139
- Date on market: 9/10/2024
Price history
| Date | Event | Price |
|---|---|---|
| 3/5/2025 | Sold | $599,000$229/sqft |
Source: Public Record Report a problem | ||
| 1/9/2025 | Price change | $599,000+1.7%$229/sqft |
Source:  David Weekley Homes Report a problem David Weekley Homes Report a problem | ||
| 12/7/2024 | Price change | $589,000-1.7%$225/sqft |
Source: David Weekley Homes Report a problem | ||
| 10/18/2024 | Price change | $599,000-2.9%$229/sqft |
Source: David Weekley Homes Report a problem | ||
| 10/12/2024 | Price change | $617,000+0.3%$236/sqft |
Source: David Weekley Homes Report a problem | ||
| 9/28/2024 | Price change | $615,000-1.8%$235/sqft |
Source: David Weekley Homes Report a problem | ||
| 9/10/2024 | Listed for sale | $626,219$240/sqft |
Source: David Weekley Homes Report a problem | ||
Public tax history
| Year | Property taxes | Tax assessment |
|---|---|---|
| 2025 | $1,139 +96% | $572,600 +173.6% |
| 2024 | $581 +906.9% | $209,300 +27.9% |
| 2023 | $58 | $163,600 |
Find assessor info on the county website
Neighborhood: 55369
Nearby homes
- $560,0004 bd2 ba2.5k sqft11536 Polaris Ln N, Osseo, MN 55369Sold
- $599,0004 bd3 ba2.6k sqft11540 Polaris Ln, Osseo, MN 55369Sold
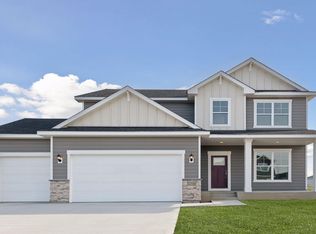
- $554,0004 bd3 ba4.3k sqft11532 Polaris Ln N, Osseo, MN 55369Sold
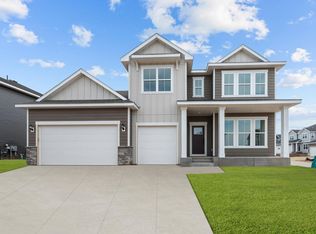
- $670,0004 bd4 ba4.2k sqft11541 Polaris Ln N, Osseo, MN 55369Sold
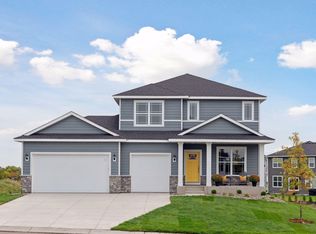
- $625,0804 bd3 ba2.4k sqft14806 115th Ave N, Osseo, MN 55369New Construction
- $568,5004 bd3 ba2.4k sqft15241 116th Ave N, Osseo, MN 55369Off Market
- $590,0004 bd4 ba3.4k sqft15224 115th Ave N, Osseo, MN 55369Sold
- $528,2002 bd2 ba1.5k sqft15245 116th Ave N, Osseo, MN 55369Off Market
Nearby schools
GreatSchools rating
- 9/10Oxbow Creek Elementary SchoolGrades: K-5Distance: 5.5 mi
- 8/10Jackson Middle SchoolGrades: 6-8Distance: 6.1 mi
- 7/10Champlin Park Senior High SchoolGrades: 9-12Distance: 6 mi
Schools provided by the MLS
- Elementary: Oxbow Creek Elementary School
- Middle: Jackson Middle School
- High: Champlin Park High School
- District: Anoka-Hennepin School
Source: David Weekley Homes. This data may not be complete. We recommend contacting the local school district to confirm school assignments for this home.
Get a cash offer in 3 minutes
Find out how much your home could sell for in as little as 3 minutes with a no-obligation cash offer.
Estimated market value
$620,600
Get a cash offer in 3 minutes
Find out how much your home could sell for in as little as 3 minutes with a no-obligation cash offer.
Estimated market value
$620,600
- Minnesota
- Hennepin County
- Dayton
- 55369
- 11540 Polaris Ln N
Nearby cities
Nearby zip codes
Other Dayton Topics
