Employee Pricing Special going on NOW! This beautiful Michigan floor plan with wetland views. The Michigan dream home plan combines a palatial atmosphere with genuine comforts to present an innovative lifestyle experience. Retire to the casual elegance of your exquisite Owner’s Retreat, which includes a serene bathroom and a wardrobe-expanding walk-in closet. The spare bedrooms offer walk in closets and plenty of room for unique personalities to shine. Create your ideal family entertainment lounge in the upstairs retreat and an inviting library or social parlor in the downstairs study. Enjoy sunsets and weekend mornings relaxing on your timeless covered porch. Your open living spaces provide a beautiful expanse for you to fill with decorative flair and lifelong memories. The streamlined kitchen features a large pantry, a full-function island, and separate zones for cooking, meal prep, and presentation
Closed
$670,000
11541 Polaris Ln N, Osseo, MN 55369
4beds
4,245sqft
Single Family Residence
Built in 2022
8,712 Square Feet Lot
$694,600 Zestimate®
$158/sqft
$4,866 Estimated rent
Home value
$694,600
$660,000 - $729,000
$4,866/mo
Zestimate® history
Owner options
List your home for rent
$4,866/mo
Rent Zestimate®
Find your next renter with Zillow Rental Manager. Plus, with online applications, you can quickly screen prospective tenants – for free.
$4,866/mo
Rent Zestimate®
Refinance and save
$4,501/mo
Est. payment
Refinancing to a lower rate could help reduce your monthly payments and save thousands over the life of the loan.
$4,501/mo
Est. payment
Explore your selling options
Work with a Zillow partner agent
Leverage their expertise and Zillow's premium Showcase listings to get your home seen by more buyers.
Get startedList with your own agent
Get your home in front of millions of buyers by listing it on Zillow.
Learn how to do itSell it yourself
Take full control of how buyers see your home on Zillow by listing For Sale by Owner (FSBO).
List your homeWhat's special
Zillow last checked:
Listing updated:
Listed by:
Michele Topka 843-822-2129,
Weekley Homes, LLC,
Tammy J Towianski 952-457-2828
Bought with:
NON-RMLS
Non-MLS
Source: NorthstarMLS as distributed by MLS GRID,MLS#: 6548713
Facts & features
Interior
Bedrooms & bathrooms
- Bedrooms: 4
- Bathrooms: 4
- Full bathrooms: 3
- 1/2 bathrooms: 1
Bedroom
- Level: Upper
- Area: 238 Square Feet
- Dimensions: 17 x 14
Bedroom 2
- Level: Upper
- Area: 165 Square Feet
- Dimensions: 15 x 11
Bedroom 3
- Level: Upper
- Area: 143 Square Feet
- Dimensions: 13 x 11
Bedroom 4
- Level: Lower
- Area: 156 Square Feet
- Dimensions: 13 x 12
Dining room
- Level: Main
- Area: 121 Square Feet
- Dimensions: 11 x 11
Family room
- Level: Lower
- Area: 648 Square Feet
- Dimensions: 27 x 24
Kitchen
- Level: Main
- Area: 132 Square Feet
- Dimensions: 12 x 11
Living room
- Level: Main
- Area: 406 Square Feet
- Dimensions: 29 x 14
Loft
- Level: Upper
- Area: 156 Square Feet
- Dimensions: 13 x 12
Study
- Level: Main
- Area: 143 Square Feet
- Dimensions: 13 x 11
Heating
- Forced Air
Cooling
- Central Air
Appliances
- Included: Air-To-Air Exchanger, Cooktop, Dishwasher, Disposal, Electric Water Heater, Microwave, Wall Oven
Features
- Basement: Daylight,Drain Tiled,Drainage System,Finished,Concrete,Storage Space,Sump Pump
- Number of fireplaces: 1
- Fireplace features: Gas
Interior area
- Total structure area: 4,245
- Total interior livable area: 4,245 sqft
- Finished area above ground: 3,059
- Finished area below ground: 1,186
Property
Parking
- Total spaces: 3
- Parking features: Attached, Concrete
- Attached garage spaces: 3
- Details: Garage Door Height (8), Garage Door Width (16)
Accessibility
- Accessibility features: None
Features
- Levels: Two
- Stories: 2
Lot
- Size: 8,712 Square Feet
- Dimensions: 65 x 140
- Features: Sod Included in Price
Details
- Foundation area: 2206
- Parcel number: 3312022210063
- Zoning description: Residential-Single Family
Construction
Type & style
- Home type: SingleFamily
- Property subtype: Single Family Residence
Materials
- Roof: Asphalt
Condition
- New construction: Yes
- Year built: 2022
Details
- Builder name: DAVID WEEKLEY HOMES
Utilities & green energy
- Electric: Circuit Breakers
- Gas: Electric, Natural Gas
- Sewer: City Sewer/Connected
- Water: City Water/Connected
- Utilities for property: Underground Utilities
Community & HOA
Community
- Subdivision: Brayburn Trails
HOA
- Has HOA: Yes
- Services included: Professional Mgmt, Sanitation, Shared Amenities
- HOA fee: $169 quarterly
- HOA name: New Concepts Management Group
- HOA phone: 952-922-2500
Location
- Region: Osseo
Financial & listing details
- Price per square foot: $158/sqft
- Tax assessed value: $680,100
- Annual tax amount: $1,159
- Date on market: 6/5/2024
- Cumulative days on market: 34 days
- Date available: 06/30/2024
Price history
| Date | Event | Price |
|---|---|---|
| 7/24/2024 | Sold | $670,000-6.3%$158/sqft |
Source:  NorthstarMLS as distributed by MLS GRID #6548713 Report a problem NorthstarMLS as distributed by MLS GRID #6548713 Report a problem | ||
| 6/13/2024 | Pending sale | $715,000$168/sqft |
Source: NorthstarMLS as distributed by MLS GRID #6548713 Report a problem | ||
| 5/8/2024 | Price change | $715,000-1.4%$168/sqft |
Source: NorthstarMLS as distributed by MLS GRID #6533148 Report a problem | ||
| 3/19/2024 | Listed for sale | $725,000$171/sqft |
Source: NorthstarMLS as distributed by MLS GRID #6505280 Report a problem | ||
Public tax history
| Year | Property taxes | Tax assessment |
|---|---|---|
| 2025 | $1,689 +45.6% | $680,100 +444.1% |
| 2024 | $1,160 +60.7% | $125,000 -39.6% |
| 2023 | $722 +265.4% | $207,000 +12.5% |
| 2022 | $198 | $184,000 |
Find assessor info on the county website
Neighborhood: 55369
Nearby homes
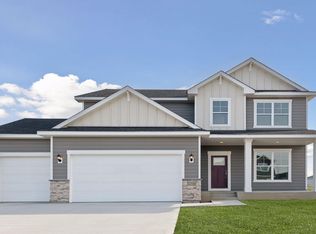
- $599,0004 bd3 ba2.6k sqft11540 Polaris Ln, Osseo, MN 55369Sold
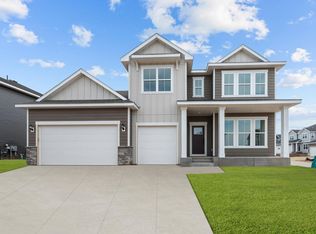
- $554,0004 bd3 ba4.3k sqft11532 Polaris Ln N, Osseo, MN 55369Sold
- $560,0004 bd2 ba2.5k sqft11536 Polaris Ln N, Osseo, MN 55369Sold
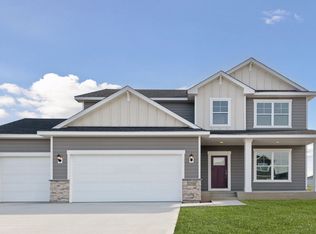
- $599,0004 bd3 ba2.6k sqft11540 Polaris Ln N, Osseo, MN 55369Sold
- $632,1873 bd2 ba2.3k sqft11529 Polaris Ln N, Osseo, MN 55369Sold
- $664,8573 bd3 ba1.7k sqft11553 Polaris Ln N, Osseo, MN 55369Sold
- $625,0804 bd3 ba2.4k sqft14806 115th Ave N, Osseo, MN 55369New Construction
- $699,0004 bd4 ba4.2k sqft15233 115th Ave N, Osseo, MN 55369Sold
Nearby schools
GreatSchools rating
- 9/10Oxbow Creek Elementary SchoolGrades: K-5Distance: 5.5 mi
- 8/10Jackson Middle SchoolGrades: 6-8Distance: 6.1 mi
- 7/10Champlin Park Senior High SchoolGrades: 9-12Distance: 6.1 mi
Get a cash offer in 3 minutes
Find out how much your home could sell for in as little as 3 minutes with a no-obligation cash offer.
Estimated market value
$694,600
Get a cash offer in 3 minutes
Find out how much your home could sell for in as little as 3 minutes with a no-obligation cash offer.
Estimated market value
$694,600
- Minnesota
- Hennepin County
- Dayton
- 55369
- 11541 Polaris Ln N
Nearby cities
Nearby zip codes
Other Dayton Topics
