Skip main navigation
Off market
  • Price Unknown

    11541 95a St NW, Edmonton, AB T5G 1P6

    4beds
    1,048sqft
    Single Family Residence
    Built in 1962
    -- sqft lot
    $-- Zestimate®
    C$--/sqft
    C$2,115 Estimated rent

    Home value

    Not available

    Estimated sales range

    Not available

    Not available

    Loading
    Loading...

    Owner options

    List your home for rent

    C$2,115/mo

    Rent Zestimate®

    Find your next renter with Zillow Rental Manager. Plus, with online applications, you can quickly screen prospective tenants – for free.

    Learn more

    C$2,115/mo

    Rent Zestimate®

    Refinance and save

    Refinancing to a lower rate could help reduce your monthly payments and save thousands over the life of the loan.

    See today's rates

    Explore your selling options

    Work with a Zillow partner agent

    Leverage their expertise and Zillow's premium Showcase listings to get your home seen by more buyers.

    Get started

    List with your own agent

    Get your home in front of millions of buyers by listing it on Zillow.

    Learn how to do it

    Sell it yourself

    Take full control of how buyers see your home on Zillow by listing For Sale by Owner (FSBO).

    List your home

    What's special

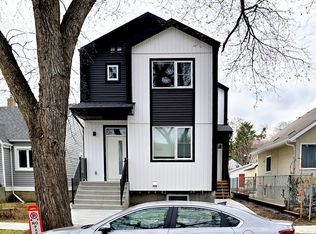
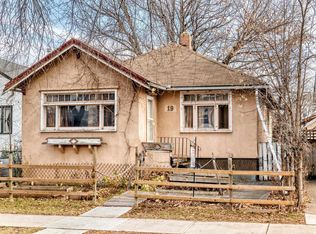
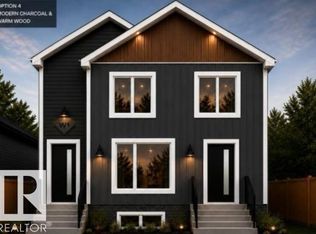
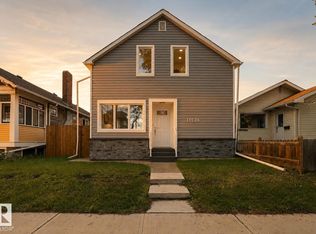
    This raised bungalow, on tree-lined and friendly 95a, has been remodelled to perfection! Chef it up in this open-concept kitchen with all new wood shelving, white drawers and cabinets, SLATE appliances, sleek range hood, and champagne hardware. The counters and moveable island have gorgeous white quartz, elegantly complimented with subway tile backsplash. No detail is missing: pot lights, almost all newer windows, light fixtures, window treatments, fresh paint, and stunning Luxury Vinyl Flooring. The kitchen/dining space is flooded with light through the high-security multi-lock glass door, opening into a charmingly landscaped backyard, with cedar planters and privacy screens. Bedrooms and living room artistically designed with Pinterest-worthy murals and built-in work spaces, basement boasts a wet bar and 2 more beds. Welcoming foyer, fresh main bath, new gutters and hot water tank, oversized Single garage with new overhead door, and more! You're Boho Inspired Dream Home Awaits!

    This property is off market, which means it's not currently listed for sale or rent on Zillow. This may be different from what's available on other websites or public sources.

    Zillow last checked:

    Source: Century 21 Canada,MLS®#: E4380207MLS Logo

    Facts & features

    Interior

    Bedrooms & bathrooms
    • Bedrooms: 4
    • Bathrooms: 2
    • Full bathrooms: 2
    Heating
    • Has Heating (Unspecified Type)
    Features
    • Basement: yes
    Interior area
    • Total structure area: 1,048
    • Total interior livable area: 1,048 sqft

    Property

    Parking
    • Parking features: SINGLE GARAGE DETACHED
    • Has garage: Yes

    Construction

    Type & style
    • Home type: SingleFamily
    • Property subtype: Single Family Residence
    Condition
    • Year built: 1962

    Community & neighborhood

    Location
    • Region: Edmonton
    • Subdivision: Alberta Avenue

    Price history

    Price history is unavailable.

    Public tax history

    Tax history is unavailable.

    Neighborhood: Alberta Avenue

    Nearby schools

    GreatSchools rating

    No schools nearby

    We couldn't find any schools near this home.

    Schools provided by the listing agent
    • Elementary: NORWOOD SCHOOL
    • Middle: SPRUCE AVENUE SCHOOL
    • High: VICTORIA SCHOOL

    Source: Century 21 Canada. This data may not be complete. We recommend contacting the local school district to confirm school assignments for this home.