Skip main navigation
Off market
  • $227,800

    11541 Village Ln, Evansville, IN 47725

    3beds
    2,445sqft
    Condo
    Built in 1979
    -- sqft lot
    $227,800 Zestimate®
    $93/sqft
    $2,287 Estimated rent

    Home value

    $227,800

    $212,000 - $244,000

    $2,287/mo

    Zestimate® history
    Loading
    Loading...

    Owner options

    List your home for rent

    $2,287/mo

    Rent Zestimate®

    Find your next renter with Zillow Rental Manager. Plus, with online applications, you can quickly screen prospective tenants – for free.

    Learn more

    $2,287/mo

    Rent Zestimate®

    Refinance and save

    $1,644/mo

    Est. payment

    Refinancing to a lower rate could help reduce your monthly payments and save thousands over the life of the loan.

    See today's rates

    $1,644/mo

    Est. payment

    Explore your selling options

    Work with a Zillow partner agent

    Leverage their expertise and Zillow's premium Showcase listings to get your home seen by more buyers.

    Get started

    List with your own agent

    Get your home in front of millions of buyers by listing it on Zillow.

    Learn how to do it

    Sell it yourself

    Take full control of how buyers see your home on Zillow by listing For Sale by Owner (FSBO).

    List your home

    What's special

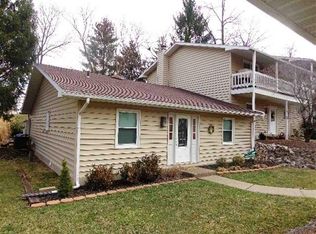
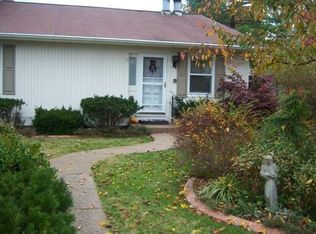
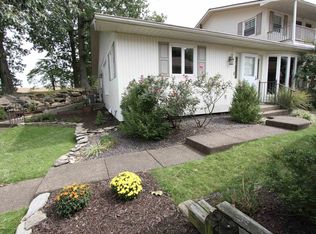
    Beautiful French Colonial inspired Condo in Oak Meadow Subdivision just a short walk away from Oak Meadow Country Club. Inside you'll find a large open family room with wood burning fireplace and window seat overlooking the backyard. French doors lead into the dining area and kitchen. The kitchen has been updated with stainless appliances, granite counter tops, large walk-in pantry and under cabinet lighting. A custom sliding door opens onto a patio with unique no maintenance grass and drainage system for pets. There is also a spacious half bath on the main floor. Upstairs you'll find all 3 bedrooms and laundry. The large master bedrooms has access to the upper balcony and a remodeled bath with large walk-in closet, double vanities, laundry, new jetted tub and shower. The other two bedrooms have walk-in closets and share a remolded full bath. The basement is finished and offers a secondary living space and a huge unfinished storage room. There is a detached 2 car garage with space for a golf cart as well. HOA includes: trash, insurance, pest control and outside maintenance. Sellers are also providing a one year home warranty for new buyer's peace of mind.

    This property is not currently displayed as for sale or rent on Zillow. This may be different from what's on other websites or public sources.

    Facts & features

    Interior

    Bedrooms & bathrooms
    • Bedrooms: 3
    • Bathrooms: 3
    • Full bathrooms: 2
    • 1/2 bathrooms: 1
    • Main level bathrooms: 1
    Heating
    • Forced air, Electric
    Cooling
    • Central
    Appliances
    • Included: Dishwasher, Microwave, Range / Oven, Refrigerator
    • Laundry: Upper Level
    Features
    • Walk-In Closet(s), Stone Counters, Eat-in Kitchen, Entrance Foyer, Tub/Shower Combination, 1st Bdrm En Suite, Jet Tub, Twin Sink Vanity, Pantry-Walk In
    • Flooring: Tile, Carpet, Hardwood, Linoleum / Vinyl
    • Doors: Pocket Doors
    • Basement: Finished, Full
    • Has fireplace: Yes
    • Fireplace features: masonry
    Interior area
    • Structure area source: MEASURED
    • Total interior livable area: 2,445 sqft
    • Finished area below ground: 645

    Property

    Parking
    • Total spaces: 3
    • Parking features: Garage - Detached
    Features
    • Patio & porch: Patio Open
    • Exterior features: Vinyl
    • Fencing: Stone
    Lot
    • Size: 6,708 Square Feet
    • Features: Irregular Lot
    Details
    • Parcel number: 820416009153015030

    Construction

    Type & style
    • Home type: Condo
    • Architectural style: Traditional
    Materials
    • Frame
    • Roof: Asphalt
    Condition
    • Year built: 1979

    Utilities & green energy

    • Sewer: Public Sewer
    • Water: City

    Community & HOA

    HOA
    • Has HOA: Yes
    • HOA fee: $195 monthly
    Location
    • Region: Evansville

    Financial & listing details

    • Price per square foot: $93/sqft
    • Tax assessed value: $230,200
    • Annual tax amount: $4,627

    Price history

    DateEventPrice
    7/20/2020Sold$185,000-2.6%$76/sqft
    Source: Agent Provided Report a problem
    6/10/2020Pending sale$189,900$78/sqft
    Source: ERA FIRST ADVANTAGE REALTY, INC #202020941 Report a problem
    6/6/2020Listed for sale$189,900$78/sqft
    Source: ERA FIRST ADVANTAGE REALTY, INC #202020941 Report a problem

    Public tax history

    YearProperty taxesTax assessment
    2025$4,627 -2.1%$230,200 +7.4%
    2024$4,724 +31.9%$214,400 -1.4%
    2023$3,582 +24.3%$217,500 +32.4%
    2022$2,882 +325.6%$164,300 +26.4%
    2021$677 -0.3%$130,000 +38.2%
    2020$680 -32.8%$94,100 -0.4%
    2019$1,011 -45.4%$94,500
    2018$1,852 +73%$94,500 +0.7%
    2017$1,071 +50.8%$93,800 -0.3%
    2016$710 +8.2%$94,100 -1.7%
    2014$656 -4.4%$95,700 -29.1%
    2013$686 -44.8%$135,000 -2.3%
    2012$1,244 +40.2%$138,200 +10.1%
    2011$887 +272.9%$125,500
    2010$238 +9.1%$125,500
    2009$218 $125,500
    Find assessor info on the county website

    Neighborhood: 47725

    Nearby schools

    GreatSchools rating
    Schools provided by the listing agent
    • Elementary: McCutchanville
    • Middle: North
    • High: North
    • District: Evansville-Vanderburgh School Corp.

    Source: The MLS. This data may not be complete. We recommend contacting the local school district to confirm school assignments for this home.

    Get pre-qualified for a loan
    At Zillow Home Loans, we can pre-qualify you in as little as 5 minutes with no impact to your credit score.

    An equal housing lender. NMLS #10287.

    Sell for more on Zillow
    Get a Zillow Showcase℠ listing at no additional cost and you could sell for .
    $227,800
    2% more
    +$4,556
    With Zillow Showcase(estimated)
    $232,356