Skip main navigation
Off market
  • $233,600

    11551 Village Ln, Evansville, IN 47725

    3beds
    2,658sqft
    Condo
    Built in 1979
    -- sqft lot
    $233,600 Zestimate®
    $88/sqft
    $2,437 Estimated rent

    Home value

    $233,600

    $217,000 - $250,000

    $2,437/mo

    Zestimate® history
    Loading
    Loading...

    Owner options

    List your home for rent

    $2,437/mo

    Rent Zestimate®

    Find your next renter with Zillow Rental Manager. Plus, with online applications, you can quickly screen prospective tenants – for free.

    Learn more

    $2,437/mo

    Rent Zestimate®

    Refinance and save

    $1,669/mo

    Est. payment

    Refinancing to a lower rate could help reduce your monthly payments and save thousands over the life of the loan.

    See today's rates

    $1,669/mo

    Est. payment

    Explore your selling options

    Work with a Zillow partner agent

    Leverage their expertise and Zillow's premium Showcase listings to get your home seen by more buyers.

    Get started

    List with your own agent

    Get your home in front of millions of buyers by listing it on Zillow.

    Learn how to do it

    Sell it yourself

    Take full control of how buyers see your home on Zillow by listing For Sale by Owner (FSBO).

    List your home

    What's special

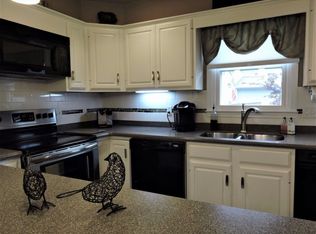
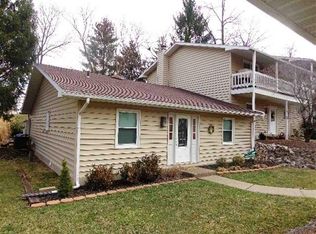
    This is luxurious living at its finest! Step in to this tremendously remodeled condo in the desirable Oak Meadow Subdivision. From the very entrance you will appreciate the high end details. Features like the hickory hardwood floors, built in bookcases and detailed feature walls throughout. There are beautiful double doors leading to the entrance of a home office that is both stylish and convenient. The kitchen has so much natural light and includes a large eat in area. The style in this kitchen is timeless and the details are one of a kind. A beautiful natural wood tray ceiling, stainless steel apron sink, custom back splash and live edge open shelving make this truly a custom kitchen. A beautiful buffet with tons of extra storage is adjacent to the kitchen for convenience. There is a nice size master bedroom and en-suite bath on the main level as well as a second bedroom with another amazing wood trimmed wall! The second main floor bath has a tub shower combo with upgrades like a rain head nozzle and floating iron and wood vanity. The laundry room can be on the main level with access from the second bedroom or on the lower level of this home. The fully finished lower level has room galore! If you need space.... you will not be disappointed. The lower level family room is large enough for a multi use space. More built in bookcases and tons of storage! There is a large LVT floored room that would make a great 3rd bedroom. A full bath with stand up shower is on the lower level as well as a workout room. This amazing home has so much to offer and is massive in size. This unit is beautifully landscaped and is on a great corner lot making it a truly one of a kind. What a find!

    This property is not currently displayed as for sale or rent on Zillow. This may be different from what's on other websites or public sources.

    Facts & features

    Interior

    Bedrooms & bathrooms
    • Bedrooms: 3
    • Bathrooms: 3
    • Full bathrooms: 3
    • Main level bathrooms: 2
    Heating
    • Heat pump, Electric
    Cooling
    • Central
    Appliances
    • Included: Dishwasher, Dryer, Garbage disposal, Refrigerator, Washer
    • Laundry: Main, Washer Hookup, Electric Dryer Hookup, Main Level
    Features
    • Double Vanity, Eat-in Kitchen, Crown Molding, Bookcases, Open Floorplan, Tub/Shower Combination, 1st Bdrm En Suite, Main Level Bedroom Suite, Stand Up Shower, Custom Cabinetry
    • Flooring: Tile, Carpet, Hardwood, Linoleum / Vinyl
    • Doors: Pocket Doors
    • Basement: Finished
    Interior area
    • Total interior livable area: 2,658 sqft
    • Finished area below ground: 1250

    Property

    Parking
    • Total spaces: 2
    • Parking features: Garage - Detached
    Features
    • Patio & porch: Patio Open
    • Exterior features: Vinyl
    Lot
    • Size: 6,969 Square Feet
    • Features: Corner Lot, Sloped, Rolling Slope, Landscaped, Planned Unit Development, City/Town/Suburb
    Details
    • Parcel number: 820416009153016030

    Construction

    Type & style
    • Home type: Condo
    • Architectural style: Traditional
    Materials
    • Frame
    • Roof: Asphalt
    Condition
    • Year built: 1979

    Utilities & green energy

    • Sewer: Public Sewer
    • Water: Public
    • Utilities for property: Cable Available

    Community & HOA

    Community
    • Security: Smoke Detector(s)
    HOA
    • Has HOA: Yes
    • HOA fee: $200 monthly
    Location
    • Region: Evansville

    Financial & listing details

    • Price per square foot: $88/sqft
    • Tax assessed value: $224,900
    • Annual tax amount: $2,286

    Price history

    DateEventPrice
    1/12/2019Sold$68,000-9.2%$26/sqft
    Source: Agent Provided Report a problem
    12/1/2018Price change$74,900-3.4%$28/sqft
    Source: F.C. Tucker Emge REALTORS #201847820 Report a problem
    10/24/2018Listed for sale$77,500$29/sqft
    Source: FC TUCKER EMGE REALTORS #201847820 Report a problem

    Public tax history

    YearProperty taxesTax assessment
    2025$2,286 -4.7%$224,900 +5.9%
    2024$2,399 +32.5%$212,400 -4.3%
    2023$1,811 +39.8%$222,000 +32.5%
    2022$1,296 +113.8%$167,600 +27.3%
    2021$606 +0.1%$131,700 +55.3%
    2020$606 +3.5%$84,800 -0.2%
    2019$585 +3.1%$85,000
    2018$568 -32.3%$85,000 +1.3%
    2017$838 +48.3%$83,900 -0.2%
    2016$565 +8.7%$84,100 -1.3%
    2014$520 -4.4%$85,200 -0.8%
    2013$544 -51.2%$85,900 -33.2%
    2012$1,116 +30.3%$128,600 +4.8%
    2011$856 +6.1%$122,700
    2010$807 +9.1%$122,700
    2009$740 $122,700
    Find assessor info on the county website

    Neighborhood: 47725

    Nearby schools

    GreatSchools rating
    Schools provided by the listing agent
    • Elementary: McCutchanville
    • Middle: North
    • High: North
    • District: Evansville-Vanderburgh School Corp.

    Source: The MLS. This data may not be complete. We recommend contacting the local school district to confirm school assignments for this home.

    Get pre-qualified for a loan
    At Zillow Home Loans, we can pre-qualify you in as little as 5 minutes with no impact to your credit score.

    An equal housing lender. NMLS #10287.

    Sell for more on Zillow
    Get a Zillow Showcase℠ listing at no additional cost and you could sell for .
    $233,600
    2% more
    +$4,672
    With Zillow Showcase(estimated)
    $238,272