Nicely updated home awaits you in this inviting 4-bedroom, 3-bath home in Bryn Mawr-Skyway. Brand new quartz countertops/tile backsplash, new fixtures with stainless sink, dishwasher & range with garbage disposal. Dining room with slider leading to patio & low maintenance rear yard. Updated laminate flooring, light fixtures and more. Gas furnace and hot water heater. Spacious living area with all bedrooms on upper level. Primary bedroom has walk in closet and its own bath. 2 car garage with opener. All this and more on a nice corner lot. Sought-after location offers easy access to downtown Seattle, Sea-Tac Airport, and The Landing Coulon Beach (13 min away) and ideally situated close to schools, parks, pickleball courts, and the lake.
Pending
Listed by: Pellego, Inc. • Phala Sir
Price cut: $14K (6/27)
$610,137
11542 62nd Avenue S, Seattle, WA 98178
4beds
1,540sqft
Single Family Residence
Built in 1999
3,249 Square Feet Lot
$599,300 Zestimate®
$396/sqft
$-- HOA
What's special
Brand new quartz countertopsGas furnaceLight fixturesLow maintenance rear yardNice corner lotTile backsplashNicely updated home
- 139 days
- 66
- 3
Zillow last checked:
Listing updated:
Listed by:
Phala Sir,
Pellego, Inc.
Source: NWMLS as distributed by MLS GRID,MLS#: 2507127
Facts & features
Interior
Bedrooms & bathrooms
- Bedrooms: 4
- Bathrooms: 3
- Full bathrooms: 1
- 3/4 bathrooms: 1
- 1/2 bathrooms: 1
- Main level bathrooms: 1
Primary bedroom
- Level: Second
Bedroom
- Level: Second
Other
- Level: Main
Dining room
- Level: Main
Entry hall
- Level: Main
Kitchen with eating space
- Level: Main
Living room
- Level: Main
Heating
- Forced Air, Electric, Natural Gas
Cooling
- Forced Air
Appliances
- Included: Dishwasher, Disposal, Refrigerator, Stove(s)/Range(s), Dishwasher(s), Garbage Disposal, Refrigerator(s), Water Heater: gAS, Water Heater Location: Garage
Features
- Dining Room
- Flooring: Ceramic Tile, Laminate
- Windows: Dbl Pane/Storm Window
- Basement: None
- Has fireplace: No
Interior area
- Total structure area: 1,540
- Total interior livable area: 1,540 sqft
Property
Parking
- Total spaces: 4
- Parking features: Attached Garage
- Has attached garage: Yes
- Covered spaces: 2
- Uncovered spaces: 2
Features
- Levels: Two
- Stories: 2
- Entry location: Main
- Patio & porch: Dbl Pane/Storm Window, Dining Room, Security System, Walk-In Closet(s), Water Heater
Lot
- Size: 3,249 Square Feet
- Features: Corner Lot, Cul-De-Sac, Curbs, Paved, Cable TV, Fenced-Partially, Gas Available, High Speed Internet, Patio
- Residential vegetation: Garden Space
Details
- Parcel number: 7805400220
- Zoning description: Jurisdiction: City
- Special conditions: Standard
Construction
Type & style
- Home type: SingleFamily
- Architectural style: 2 Story
- Property subtype: Single Family Residence
Materials
- Metal/Vinyl
- Foundation: Poured Concrete
- Roof: Composition
Condition
- Year built: 1999
- Major remodel year: 1999
Utilities & green energy
- Electric: Company: City Light
- Sewer: Sewer Connected, Company: SPU
- Water: Public, Company: SPU
Community & HOA
Community
- Security: Security System
- Subdivision: Campbell Hill
Location
- Region: Seattle
Financial & listing details
- Price per square foot: $396/sqft
- Tax assessed value: $562,000
- Annual tax amount: $5,986
- Date on market: 4/27/2026
- Cumulative days on market: 126 days
- Listing terms: Conventional,FHA,VA Loan
- Inclusions: Dishwasher(s), Garbage Disposal, Refrigerator(s), Stove(s)/Range(s)
Estimated market value
$599,300
$557,000 - $647,000
$3,102/mo
Price history
| Date | Event | Price |
|---|---|---|
| 7/8/2026 | Pending sale | $610,137$396/sqft |
Source:  NWMLS as distributed by MLS GRID #2507127 Report a problem NWMLS as distributed by MLS GRID #2507127 Report a problem | ||
| 6/27/2026 | Price change | $610,137-2.2%$396/sqft |
Source: NWMLS as distributed by MLS GRID #2507127 Report a problem | ||
| 6/4/2026 | Price change | $624,137-3.9%$405/sqft |
Source: NWMLS as distributed by MLS GRID #2507127 Report a problem | ||
| 5/12/2026 | Price change | $649,137-7.2%$422/sqft |
Source: NWMLS as distributed by MLS GRID #2507127 Report a problem | ||
| 4/14/2026 | Listed for sale | $699,137+228.3%$454/sqft |
Source: NWMLS as distributed by MLS GRID #2507127 Report a problem | ||
| 3/15/2000 | Sold | $212,985$138/sqft |
Source: Public Record Report a problem | ||
Public tax history
| Year | Property taxes | Tax assessment |
|---|---|---|
| 2025 | $6,850 +14.4% | $562,000 +8.9% |
| 2024 | $5,986 +1.6% | $516,000 +6.8% |
| 2023 | $5,891 +0.2% | $483,000 -10.4% |
| 2022 | $5,878 +4.5% | $539,000 +21.7% |
| 2021 | $5,625 +5.2% | $443,000 +10.2% |
| 2020 | $5,348 +0.8% | $402,000 +0.8% |
| 2019 | $5,305 +6.8% | $399,000 +3.9% |
| 2018 | $4,968 +4% | $384,000 +21.1% |
| 2017 | $4,776 +40% | $317,000 +16.1% |
| 2016 | $3,411 | $273,000 +9.2% |
| 2015 | $3,411 | $250,000 +10.6% |
| 2014 | $3,411 | $226,000 +20.9% |
| 2013 | $3,411 | $187,000 -3.6% |
| 2012 | -- | $194,000 -13% |
| 2011 | -- | $223,000 -11.9% |
| 2010 | -- | $253,000 |
| 2009 | -- | $253,000 -6.3% |
| 2007 | -- | $270,000 |
| 2006 | -- | $270,000 +2.3% |
| 2005 | -- | $264,000 +32.7% |
| 2001 | $2,532 +337.7% | $199,000 +352.3% |
| 2000 | $579 | $44,000 |
Find assessor info on the county website
Monthly payment
Est. payment
Payment breakdown
Explore the cost of this home by adjusting the details. Changes won't be saved.Climate risks
Neighborhood: 98178
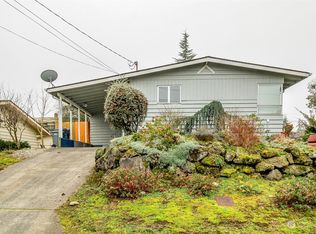
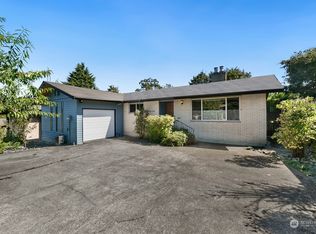
Similar homes
- $625,0005 bd3 ba1.7k sqft11543 62nd Avenue S, Seattle, WA 98178Active
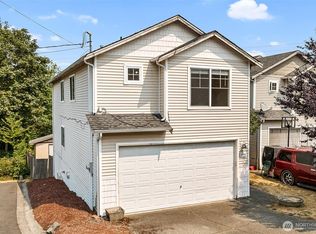 MLS ID #2564538, Tommy Quach. NWMLS as distributed by MLS GRID
 - $579,5003 bd1 ba1.4k sqft5523 S Leo Street, Seattle, WA 98178Active
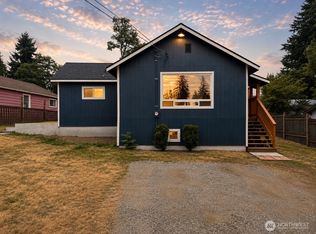 MLS ID #2559912, Denis Lats. NWMLS as distributed by MLS GRID
 - $515,9502 bd1 ba1k sqft12015 69th Avenue S, Seattle, WA 98178Active
 MLS ID #2573844, TD Ward. NWMLS as distributed by MLS GRID
 - $599,0004 bd2 ba1.8k sqftCommercial Street Addition, Seattle, WA 98146Active
 MLS ID #2550201, Dylan Chau. NWMLS as distributed by MLS GRID
