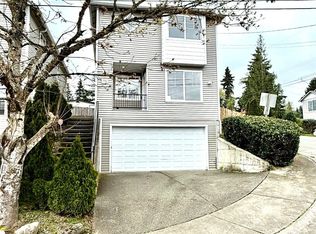
Five bedrooms. Three bathrooms. Two living rooms. One exceptional Seattle value. Built in 2000 and offering a flexible layout, this home delivers the space buyers want at a price that is hard to find, making it one of Seattle’s best-priced 5-bedroom opportunities. The light-filled upper level welcomes you with an open living space, vaulted ceilings, and access to one of two decks. Three bedrooms are located on this floor, including a spacious primary suite with its own vaulted ceiling, walk-in closet, and private ensuite bath. An additional full bathroom completes the level. Downstairs, a second living room creates even more room to spread out, along with two additional bedrooms and another full bathroom. The versatile floor plan is ideal for multigenerational living, guests, home offices, or potential rental income. Fresh interior paint, durable LVP flooring throughout the main living areas, and brand-new carpet in the bedrooms make this home feel clean, comfortable, and move-in ready. Outside, enjoy a private backyard, two decks for relaxing or entertaining, and the everyday convenience of an attached two-car garage. The central location keeps you connected, with easy access to I-5, I-405, and SR-167, plus convenient routes to downtown Seattle, Sea-Tac Airport, and The Landing. Space, flexibility, and value all come together here. Come see how this home can fit your lifestyle!
Active
Listed by: Windermere R.E. Shoreline • Tommy Quach
$625,000
11543 62nd Avenue S, Seattle, WA 98178
5beds
1,780sqft
Single Family Residence
Built in 2000
4,295 Square Feet Lot
$618,600 Zestimate®
$351/sqft
$-- HOA
What's special
Private backyardAttached two-car garageSpacious primary suiteWalk-in closetPrivate ensuite bathThree bathroomsFresh interior paint
- 24 days
- 1,170
- 82
Likely to sell faster than
Zillow last checked:
Listing updated:
Listed by:
Tommy Quach,
Windermere R.E. Shoreline
Source: NWMLS as distributed by MLS GRID,MLS#: 2564538
Facts & features
Interior
Bedrooms & bathrooms
- Bedrooms: 5
- Bathrooms: 3
- Full bathrooms: 2
- 3/4 bathrooms: 1
Primary bedroom
- Level: Second
Bedroom
- Level: Second
Bedroom
- Level: Second
Bedroom
- Level: Lower
Bedroom
- Level: Lower
Bathroom full
- Level: Second
Bathroom full
- Level: Lower
Bathroom three quarter
- Level: Second
Dining room
- Level: Second
Entry hall
- Level: Main
Family room
- Level: Lower
Living room
- Level: Second
Heating
- Forced Air, Electric, Natural Gas
Cooling
- None
Appliances
- Included: Dishwasher, Disposal, Dryer, Microwave, Refrigerator, Stove(s)/Range(s), Washer, Dishwasher(s), Dryer(s), Garbage Disposal, Microwave(s), Refrigerator(s), Washer(s)
Features
- Flooring: Vinyl Plank, Carpet
- Basement: Finished
- Has fireplace: No
Interior area
- Total structure area: 1,780
- Total interior livable area: 1,780 sqft
Property
Parking
- Total spaces: 4
- Parking features: Driveway, Attached Garage
- Has attached garage: Yes
- Covered spaces: 2
- Uncovered spaces: 2
Features
- Levels: Multi/Split
- Entry location: Main
Lot
- Size: 4,295 Square Feet
- Features: Paved
Details
- Parcel number: 7805400090
- Zoning description: Jurisdiction: City
- Special conditions: Standard
Construction
Type & style
- Home type: SingleFamily
- Architectural style: Split Entry
- Property subtype: Single Family Residence
Materials
- Metal/Vinyl
- Roof: Composition
Condition
- Year built: 2000
- Major remodel year: 2000
Utilities & green energy
- Sewer: Sewer Connected
- Water: Public
Community & HOA
Community
- Subdivision: Campbell Hill
Location
- Region: Seattle
Financial & listing details
- Price per square foot: $351/sqft
- Tax assessed value: $578,000
- Annual tax amount: $7,033
- Date on market: 8/5/2026
- Cumulative days on market: 25 days
- Listing terms: Conventional,FHA,VA Loan
- Inclusions: Dishwasher(s), Dryer(s), Garbage Disposal, Microwave(s), Refrigerator(s), Stove(s)/Range(s), Washer(s)
Estimated market value
$618,600
$588,000 - $650,000
$3,419/mo
Price history
| Date | Event | Price |
|---|---|---|
| 8/7/2026 | Listed for sale | $625,000+160.5%$351/sqft |
Source:  NWMLS as distributed by MLS GRID #2564538 Report a problem NWMLS as distributed by MLS GRID #2564538 Report a problem | ||
| 11/20/2000 | Sold | $239,888$135/sqft |
Source: Public Record Report a problem | ||
Public tax history
| Year | Property taxes | Tax assessment |
|---|---|---|
| 2025 | $7,033 +13.6% | $578,000 +8% |
| 2024 | $6,192 +1.6% | $535,000 +6.8% |
| 2023 | $6,097 +0.2% | $501,000 -10.4% |
| 2022 | $6,084 +4.6% | $559,000 +21.8% |
| 2021 | $5,817 +5.1% | $459,000 +10.1% |
| 2020 | $5,536 +1% | $417,000 +1% |
| 2019 | $5,480 +7.2% | $413,000 +4.3% |
| 2018 | $5,114 +1.6% | $396,000 +18.2% |
| 2017 | $5,032 +39.9% | $335,000 +16.3% |
| 2016 | $3,596 | $288,000 +9.1% |
| 2015 | $3,596 | $264,000 +10.5% |
| 2014 | $3,596 | $239,000 +20.7% |
| 2013 | $3,596 | $198,000 -3.4% |
| 2012 | -- | $205,000 -12% |
| 2011 | -- | $233,000 -11.7% |
| 2010 | -- | $264,000 |
| 2009 | -- | $264,000 -6.4% |
| 2007 | -- | $282,000 |
| 2006 | -- | $282,000 +2.5% |
| 2005 | -- | $275,000 +570.7% |
| 2001 | $509 -12% | $41,000 -6.8% |
| 2000 | $579 | $44,000 |
Find assessor info on the county website
Monthly payment
Est. payment
Payment breakdown
Explore the cost of this home by adjusting the details. Changes won't be saved.Climate risks
Neighborhood: 98178
Similar homes
- $599,9503 bd2 ba1.4k sqft8528 S 121st Street, Seattle, WA 98178Active
 MLS ID #2562851, Camran Nazer. NWMLS as distributed by MLS GRID
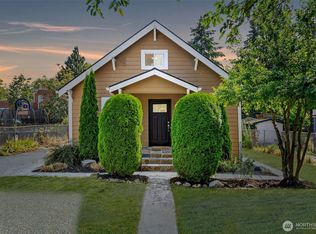
 - $625,0003 bd2 ba1.2k sqft8632 45th Avenue S, Seattle, WA 98118Active
 MLS ID #2552317, Celeste Zarling. NWMLS as distributed by MLS GRID
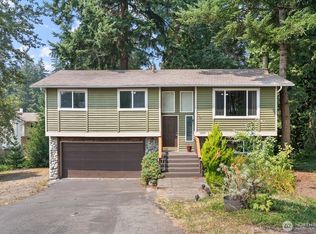
 - $630,0003 bd3 ba1.5k sqft19329 142nd Place SE, Renton, WA 98058Active
 MLS ID #2566114, Lucas Gerow. NWMLS as distributed by MLS GRID
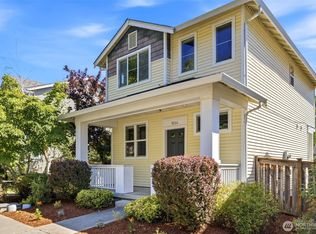
 - $685,0003 bd3 ba1.3k sqft7624 39th Avenue S, Seattle, WA 98118Active
 MLS ID #2556476, Mark Chavez. NWMLS as distributed by MLS GRID
